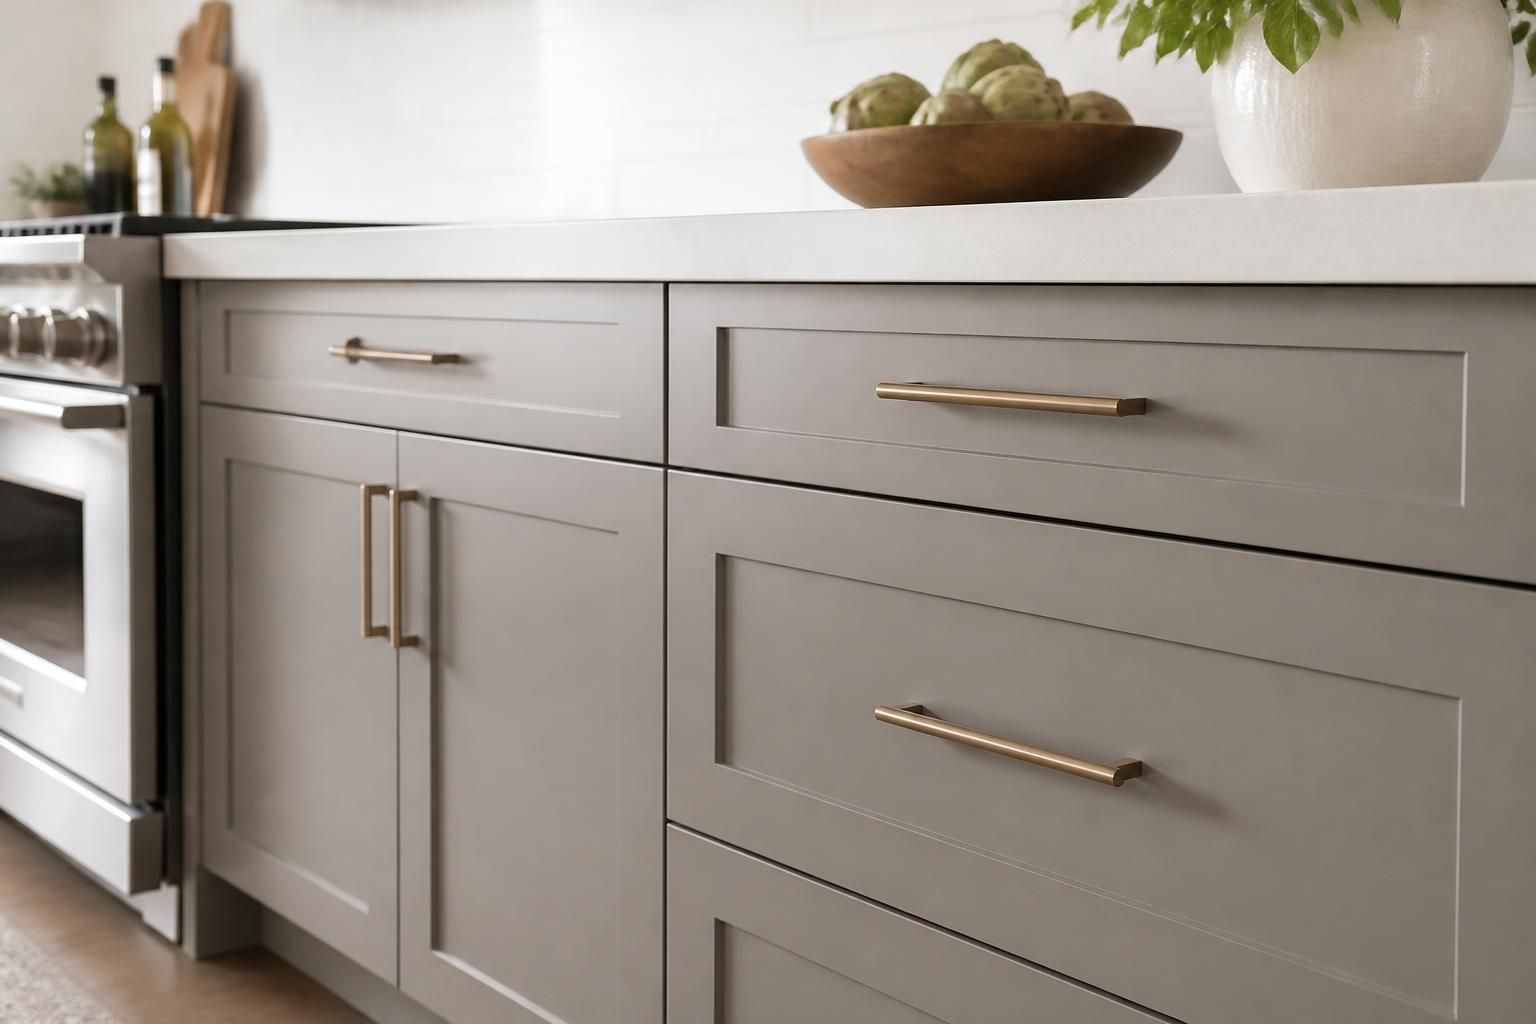
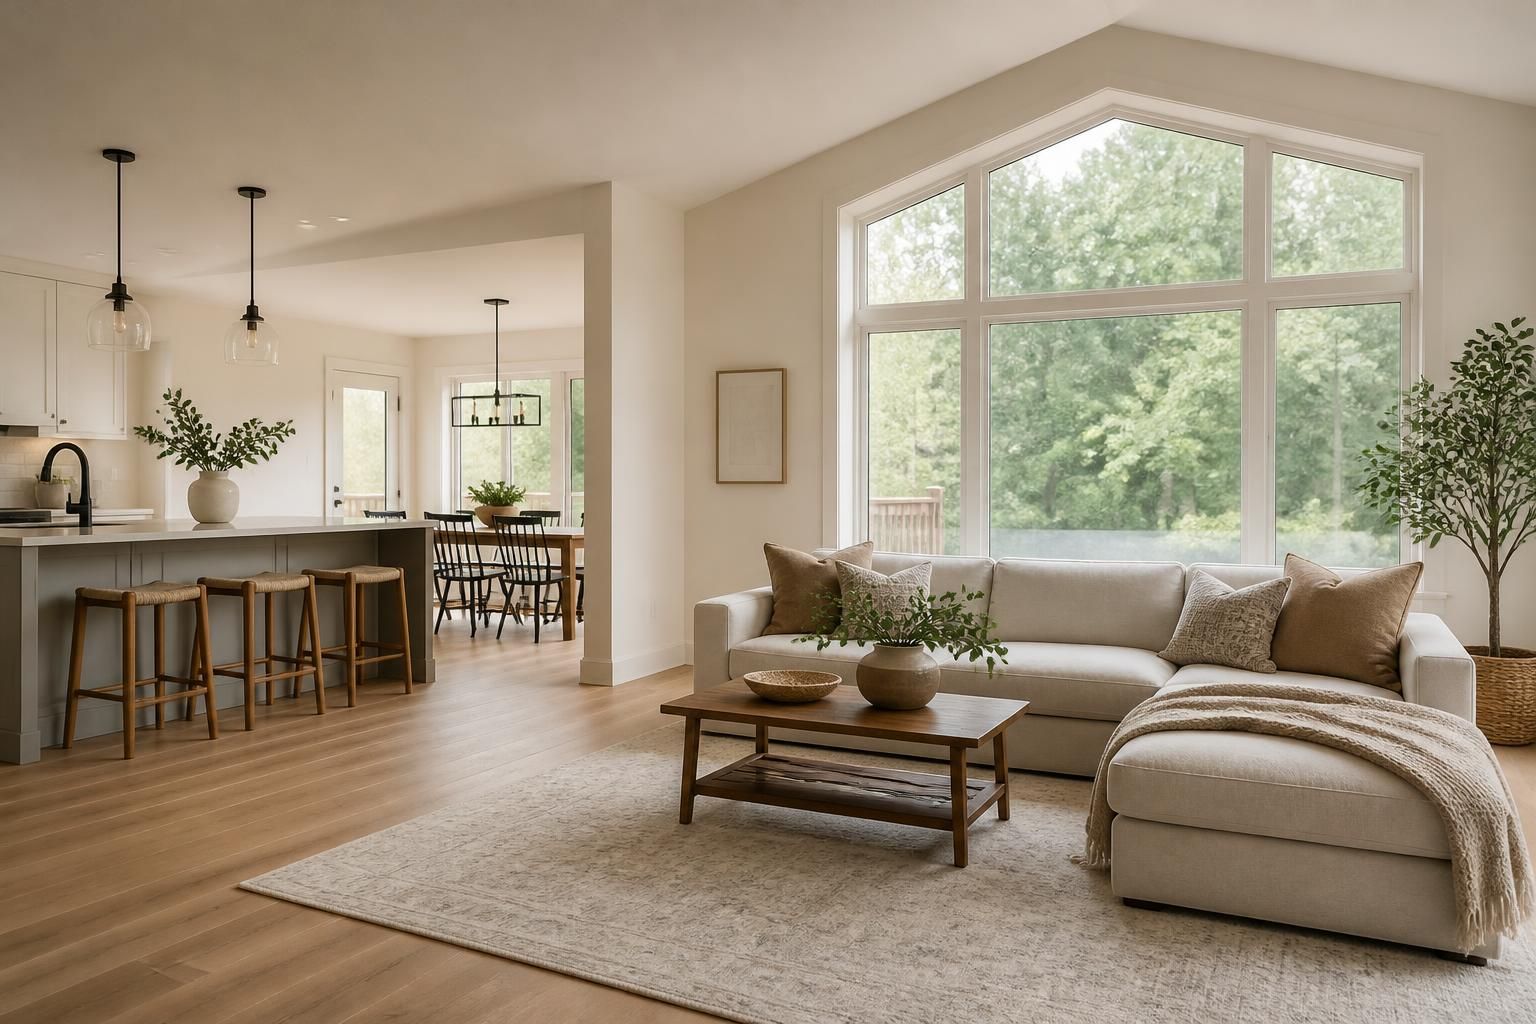
Cabinets that stick out, sag, or leave awkward gaps can make an otherwise good room feel unfinished. Doors may not line up, drawers may catch, and storage can feel awkward no matter how carefully you use the space. When that starts to bother you every day, it is usually time to look at a fresh installation that fits the room, the layout, and the way you live.
Remodeling Contractors Fort Mill handles cabinet installation for homeowners who want a cleaner kitchen, bathroom, laundry area, or built-in storage solution. We work with Fort Mill, SC homes where the details matter, from level placement and secure mounting to the final trim that makes everything look intentional.
Cabinet problems
Cabinet issues are easy to live with for a while, until they begin to affect how the whole room works. A cabinet door that rubs every time it opens, a bank of drawers that sits unevenly, or a storage wall that wastes space can quickly become a daily annoyance. Installation matters because cabinets are not just boxes on a wall. They shape how you move, store, cook, and clean.
If you are replacing worn cabinetry or adding new storage during a remodel, the right installation helps the room feel planned rather than patched together. We look at spacing, wall conditions, appliance clearances, and the overall arrangement before anything is mounted.
Signs it is time
- Doors no longer line up or stay closed the way they should
- Drawers catch, tilt, or feel loose when opened
- Cabinets sit unevenly against the wall or floor
- Storage feels too shallow, too cramped, or poorly organized
- The room needs a fresh layout for a remodel or room update
Our installation process
Good cabinet work starts before the first cabinet goes up. We begin by reviewing the room layout, measuring the available space, and checking the surfaces where the cabinets will be mounted. That preparation helps avoid gaps, crooked lines, and the kind of finish work that looks forced.
Once the plan is set, we install the cabinets with attention to alignment, spacing, and support. The goal is a finished result that looks built for the room, not squeezed into it. After installation, we check the faces, doors, drawers, and transitions so the final result feels consistent across the space.
What we check first
- Layout and measurements
We confirm cabinet sizes, clearances, and placement so the design fits the room before installation begins.
- Wall and floor surfaces
We assess the surfaces that affect cabinet alignment, height, and attachment points.
- Hardware and function
We make sure doors, drawers, and mounting points are positioned for smooth use.
- Finish details
We complete the visible touches that help the cabinets look clean and intentional.
Kitchens and more
Cabinet installation is not limited to kitchens. Many homes need storage upgrades that improve everyday routines without changing the entire layout of the house. A laundry room may need better organization. A bathroom may need more usable storage. A basement may need built-ins that make the area feel less temporary.
We install cabinetry as part of larger remodeling work and also as a focused upgrade when the room needs a specific storage solution. Whether the project is part of a kitchen remodeler plan, bathroom remodeler update, basement remodeler project, or room additions work, the cabinets should support the way the room is used.
Common cabinet locations
- Kitchens with new layouts or replacement storage
- Bathrooms needing vanity cabinets or extra organization
- Laundry rooms where storage and folding space matter
- Basement spaces that need built-in storage
- Room additions that call for cabinets matched to the new layout
Fit and finish
Cabinet installation is as much about appearance as it is about storage. Even strong cabinets can look off if the spacing is uneven or the trim work feels rushed. That is why alignment, reveal lines, and edge details matter so much. A clean finish helps the entire room feel more polished and more complete.
We pay attention to the details that homeowners notice every day: how the doors meet, how the drawer fronts read across a run of cabinets, and how the cabinets transition into walls, corners, and surrounding surfaces. Those details are especially important during interior painting or flooring contractor work, where the cabinetry needs to blend with the rest of the remodel.
Details that stand out
- Even spacing between cabinet fronts
- Clean corner transitions
- Straight visual lines across the room
- Trim and edge details that finish the look
Materials and choices
Every cabinet project starts with a design choice. Some homeowners want a simple, practical layout. Others want cabinetry that becomes the visual anchor of the room. The right approach depends on how the space is used, what needs to be stored, and how much change the room needs.
We help install cabinet selections that suit the room and the remodel plan. If the project also includes custom carpentry, tile contractor work, or a countertop-related layout change, the cabinet placement has to work with those other details. The goal is to avoid a finished room that feels crowded, mismatched, or short on usable space.
Helpful planning points
- Storage needs
Think about what the cabinets must hold every day, not just how they will look from the doorway.
- Room use
A kitchen, bath, or basement each needs a different cabinet layout.
- Surrounding finishes
Cabinets should work with flooring, paint, tile, and any trim details already planned.
- Visual style
Cabinet proportions should fit the room so the space feels balanced.
Remodel coordination
Cabinet installation often sits at the center of a larger remodeling schedule. If the room is also receiving new flooring, tile, painting, siding contractor work tied to an addition, or custom home builder changes, the cabinet phase has to line up with the rest of the project. The order matters because cabinets affect where other finishes stop and start.
Remodeling Contractors Fort Mill coordinates cabinet installation with the rest of the work so the room progresses cleanly from rough layout to finished space. That helps reduce awkward overlaps, wasted effort, and last-minute adjustments that can change the final look.
Fort Mill homes
Cabinet installation needs can vary from one home to the next, even within the same area. Some homes call for a straightforward replacement. Others need custom carpentry to make new cabinetry fit a unique wall or opening. In Fort Mill, SC, homeowners often want storage that improves the room without making it feel crowded or overly busy.
We serve Fort Mill, SC and nearby communities such as Rock Hill, Tega Cay, York, Lake Wylie, Indian Land, Charlotte, Pineville, Matthews, Waxhaw, Clover, Ballantyne, and Baxter Village. If your project is part of a larger remodel or a focused storage update, we can build the cabinet installation around the space you actually have.
Common questions
How do I know my cabinets need replacement?
If the doors do not align, drawers catch often, or the cabinets no longer suit the room, replacement is usually worth considering. Worn finishes and poor storage layout can also be good reasons to update them.
Can cabinet installation be part of a larger remodel?
Yes. Cabinet installation often fits into kitchen remodeler, bathroom remodeler, basement remodeler, room additions, or custom home builder projects. The cabinets should be planned with the rest of the room.
What rooms usually benefit from new cabinets?
Kitchens are the most common, but bathrooms, laundry areas, basements, and added living spaces can all benefit from better storage and a cleaner layout.
Do cabinets need other work around them?
Sometimes. New cabinets may be installed with interior painting, flooring contractor work, tile contractor details, or custom carpentry so the room feels finished from edge to edge.
What makes cabinet placement so important?
Placement affects how the room functions every day. Good spacing, height, and alignment help the cabinets work with appliances, walls, doors, and traffic flow.
Can cabinets improve a room without changing everything?
Yes. A new cabinet layout can change how a room feels and works without requiring a full redesign. That is often enough to make the space easier to use and more appealing.
Start your project
If your cabinets no longer fit the room or the room needs a smarter storage plan, cabinet installation can make a meaningful difference. Remodelers Fort Mill helps homeowners in Fort Mill, SC get cabinets that match the space, support the layout, and finish the room with a cleaner look.
Reach out to discuss your project, ask about the room you want updated, or plan cabinet installation as part of a larger remodel. Email
info@remodelingcontractorsfortmill.com or call
+18038669629 to get started.
 Google Reviews