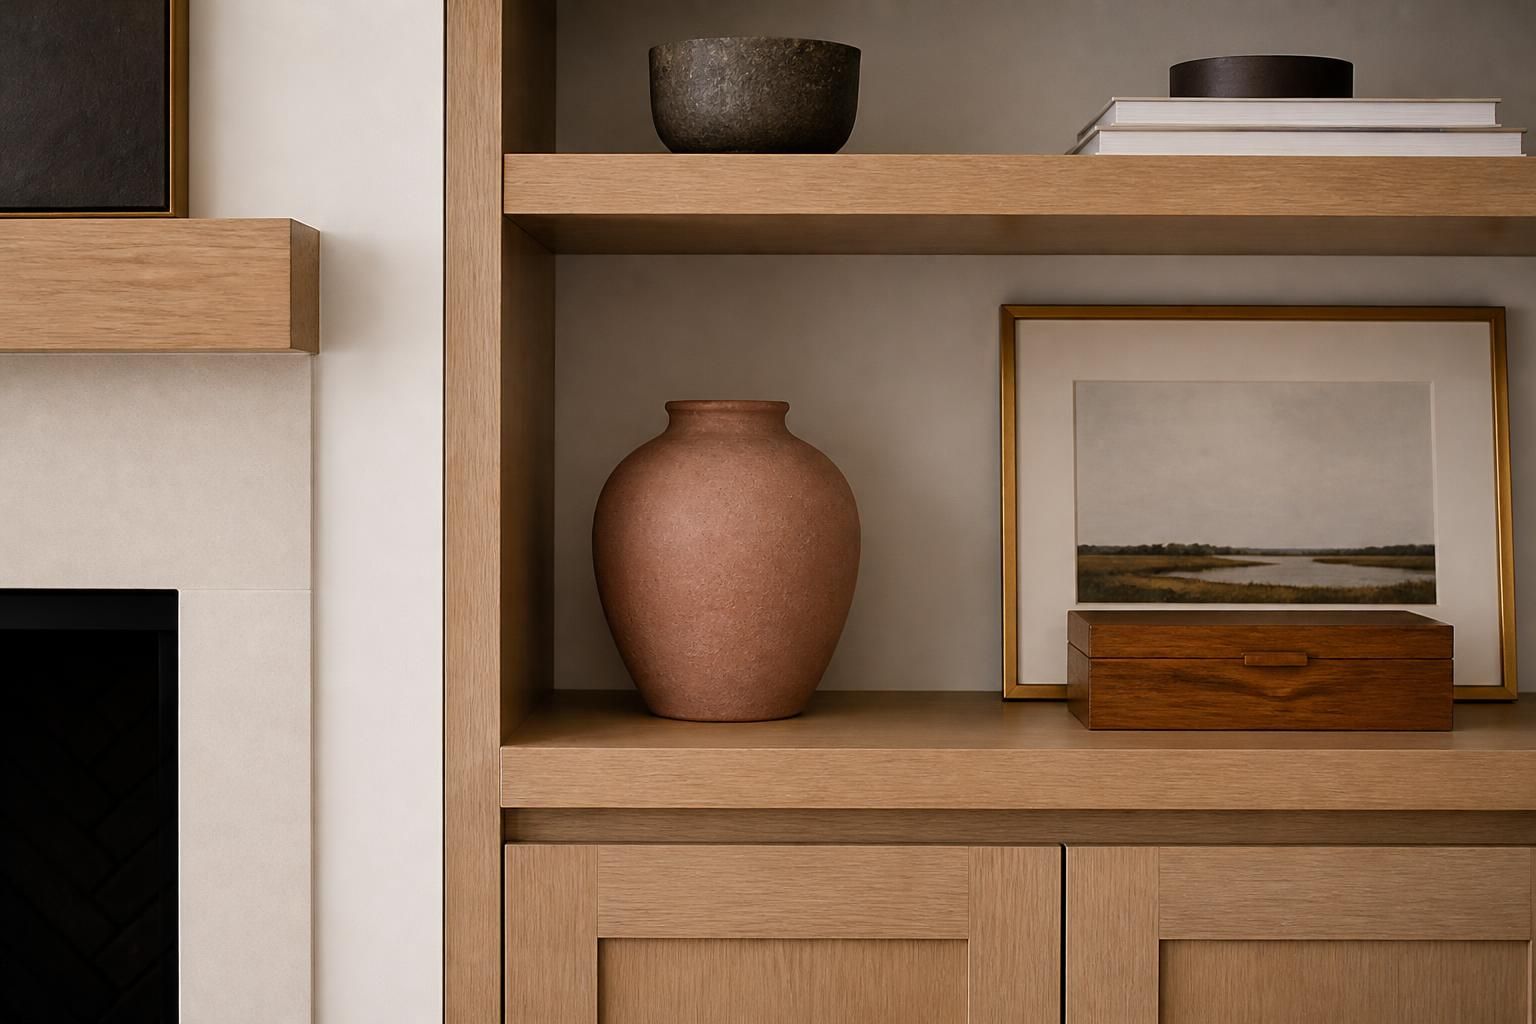
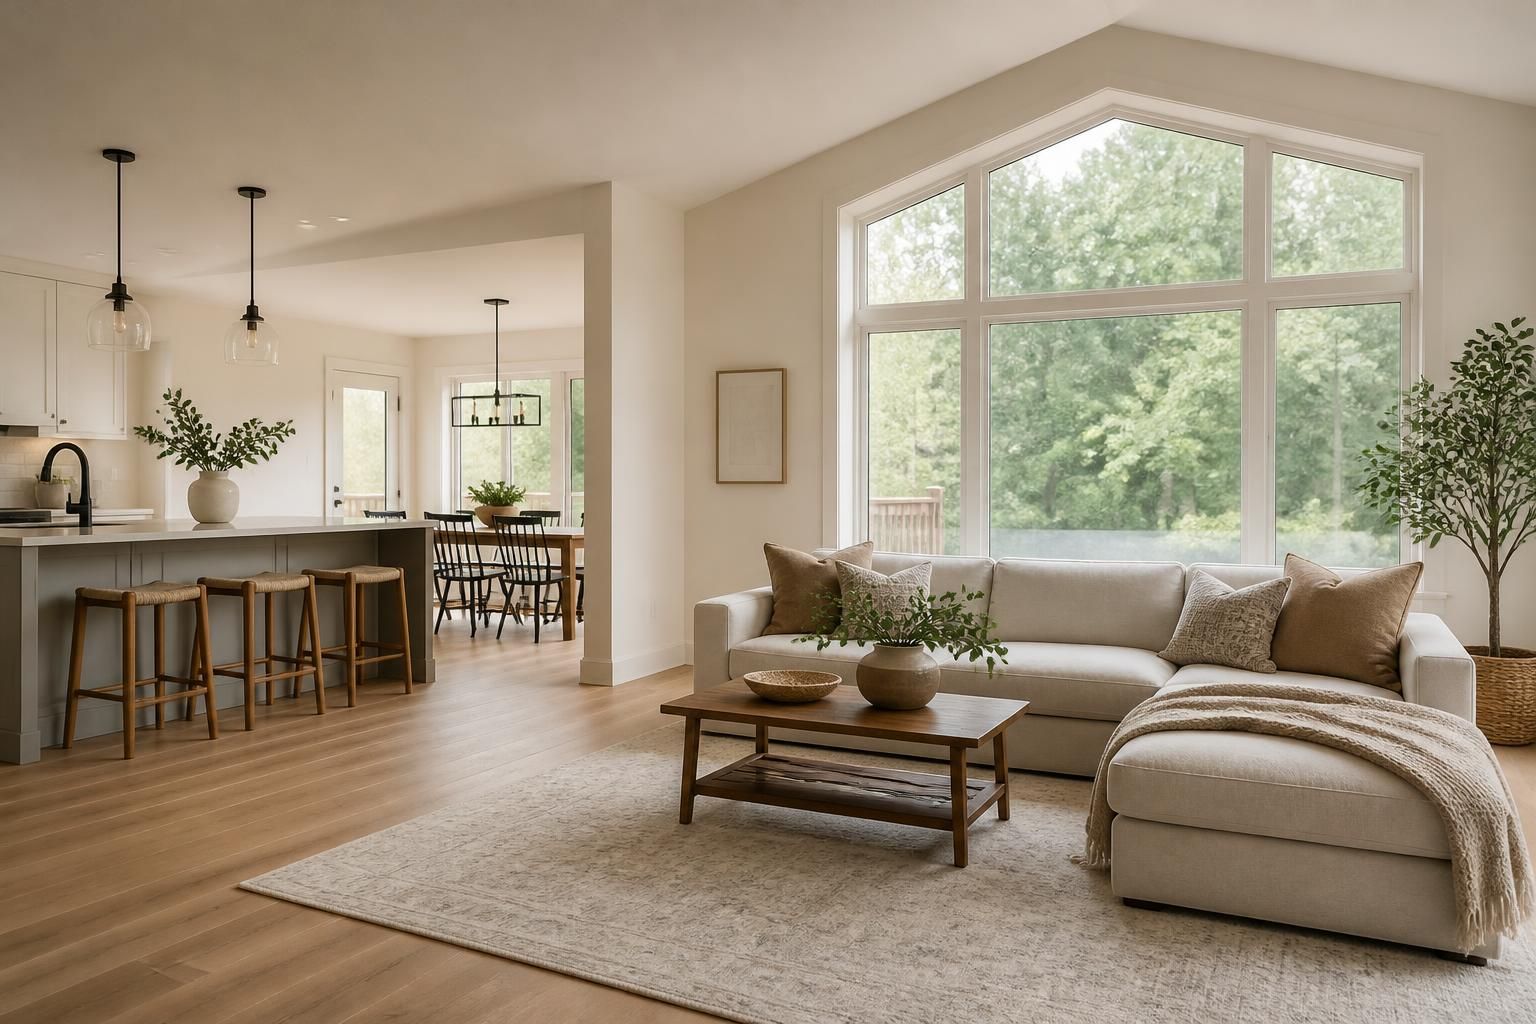
When a room feels unfinished, the problem is often not the layout but the details. Gaps around trim, a built-in that never quite fit, or shelving that looks like an afterthought can make an otherwise good space feel incomplete. Custom Carpentry brings those details together so the space looks intentional and works the way you need.
Remodeling Contractors Fort Mill helps homeowners across Fort Mill, SC turn rough openings, blank walls, and awkward corners into finished features with a cleaner fit. Whether you need one carefully built feature or several carpentry updates during a larger remodel, we shape the work around the room, the materials, and how you use the space every day.
Carpentry that fits
Off-the-shelf pieces rarely account for real homes, especially when walls are not perfectly square or rooms need something more specific than standard trim or stock cabinetry. Custom carpentry gives you a way to solve those fit problems with pieces made for the space instead of forcing the space to fit the product.
We plan each project around the finished look you want and the practical use behind it. That may mean matching existing details, adding storage where a room feels underused, or building a feature that makes the space easier to enjoy. The result should feel like it belongs there from the start.
Common project types
- Built-in shelving for living rooms, offices, and bonus spaces
- Accent trim that gives walls, ceilings, and openings more definition
- Custom benches for entry areas, mudrooms, or compact spaces
- Window and door casing that sharpens the finish around openings
- Feature walls that add structure and visual balance
Signs you need it
Some carpentry work is easy to spot. Other times, the room just never feels quite finished, even after the paint dries and the furniture is back where it belongs. If a space seems awkward, crowded, or visually plain, a custom solution may solve more than one complaint at once.
- Uneven transitions
When trim, casing, or built-ins stop short or leave exposed gaps, the eye goes straight to the mismatch. Custom pieces can bridge those transitions cleanly.
- Wasted wall space
Blank walls can be useful, but they can also make a room feel underused. Built-ins or shelves can turn that space into storage or display without making the room feel cluttered.
- Rooms with limited function
If a room looks good but does not support how you live, the carpentry may need to do more of the work. A well-planned bench, divider, or storage feature can change how the room gets used.
- Details that clash
When new finishes do not match older trim or cabinetry, the room can feel pieced together. Matching proportions, profiles, and finish lines helps the whole space read as one design.
Our approach
Every project starts with a close look at the room, its dimensions, and the finish style already present. From there, we talk through the purpose of the carpentry work so the final result is not just attractive, but useful. A well-built shelf, cabinet surround, or trim feature should solve a real problem while improving the room visually.
Remodeling Contractors Fort Mill keeps the process straightforward. We measure, plan the piece around the actual space, and build with the room’s proportions in mind. That kind of preparation helps reduce awkward gaps, mismatched lines, and last-minute adjustments that can change the finished look.
What we look at first
- Room proportions so the new work feels balanced
- Existing finishes so new carpentry blends with the home
- Storage or display needs so the piece has a clear purpose
- Traffic patterns so the feature does not crowd the room
- Material choices so the finish suits the rest of the space
Popular carpentry work
Custom carpentry can play a subtle supporting role or become the centerpiece of a room. Some homeowners want a small but noticeable improvement, while others want a larger change that helps the whole room feel finished.
Here are a few of the services we often discuss with homeowners in Fort Mill, SC:
- Trim and molding updates for a more refined edge around walls, ceilings, and openings
- Custom shelving for books, decor, media, or storage needs
- Built-in cabinetry that adds function without feeling bulky
- Window seats and benches for seating plus hidden or open storage
- Paneling and wall features that add depth and character
- Custom surrounds that help fireplaces, openings, or focal walls stand out
These details are often the difference between a room that feels assembled and a room that feels designed. Even one well-placed carpentry feature can change how the rest of the space reads.
Style and function
Good carpentry should do more than look polished from across the room. It should support how the space gets used, hold up to daily contact, and fit the style of the home without feeling forced. That is especially important when the project is meant to blend with existing materials rather than stand apart from them.
For busy rooms
In high-use areas, the details matter. Smooth edges, sturdy framing, and smart placement make the finished work easier to live with. A bench near the entry, for example, should make daily routines easier without blocking the room or crowding the path.
For visual balance
In a room that feels empty or uneven, carpentry can create symmetry and definition. Matching heights, repeated lines, and careful spacing help the eye move through the room more comfortably.
For storage
Storage does not have to look bulky or improvised. Custom shelving and built-ins can use wall space efficiently while still keeping the room open and clean.
Project planning
Before any cutting or installation begins, the project needs a clear plan. That includes the purpose of the carpentry, the dimensions of the room, and how the new work will connect with the existing finishes. Skipping those steps can lead to pieces that look close enough from a distance but feel off once installed.
A smart plan also considers how the carpentry will be finished. Paint-ready surfaces, stain-friendly selections, and consistent lines all affect the final appearance. When the finish is part of the plan from the start, the project has a much better chance of looking intentional.
- Measure the room
We start by checking the actual dimensions and any conditions that may affect the fit.
- Define the purpose
The project should have a clear job, whether that is storage, style, or both.
- Choose the design
We help shape the piece so it complements the room rather than competing with it.
- Build and install
The final work is made to suit the space and the finished appearance you want.
Room by room ideas
Different areas of the home benefit from different carpentry details. A living room may need a focal point. A bedroom may need cleaner trim lines. A hallway may need better use of vertical space. The right solution depends on what the room lacks and how much change you want to make.
Custom Carpentry can help tie these spaces together so they feel more coordinated. That may mean repeating a trim profile from one room to the next, adding storage where the floor plan feels tight, or introducing a feature that gives a plain wall more purpose.
Places to consider it
- Living rooms for shelving, built-ins, and accent walls
- Bedrooms for cleaner trim and practical storage details
- Entries for benches, hooks, and organized drop zones
- Home offices for custom storage and workspace support
- Transitions and hallways for trim work that improves flow
Local service area
Homeowners in Fort Mill, SC often want carpentry work that feels tailored without overcomplicating the project. We work with clients throughout the area and also serve nearby communities including Rock Hill, Tega Cay, York, Lake Wylie, Indian Land, Charlotte, Pineville, Matthews, Waxhaw, Clover, Ballantyne, and Baxter Village. If your project needs a custom fit and a clean finish, we can help shape the right solution for the space.
Remodeling Contractors Fort Mill aims to make the process easy to understand from the first conversation through the final details. If you know what you want, we can help refine it. If you are still comparing ideas, we can talk through what makes sense for the room and the way you use it.
Common questions
What makes custom carpentry different from store-bought pieces?
Custom carpentry is measured and built for your actual room, so it can fit odd dimensions, match existing details, and serve a specific purpose more cleanly than stock pieces.
Can custom carpentry work with an existing room design?
Yes. Many projects are meant to blend into the current style by matching trim profiles, proportions, and finish choices already present in the home.
What kinds of rooms benefit most from custom carpentry?
Living rooms, bedrooms, entries, offices, and hallways often gain the most because they can use both the function and the visual structure custom carpentry provides.
Do I need a full remodel to add custom carpentry?
No. A custom carpentry project can stand alone or be part of a larger remodel, depending on what the room needs and how much change you want.
How do I know what style will suit my home?
Look at the existing trim, cabinet finish, wall proportions, and overall feel of the room. A good design usually builds from those details instead of ignoring them.
Can custom carpentry improve storage without making a room feel crowded?
Yes. When storage is planned around the room’s scale and traffic paths, it can add function while keeping the space open and comfortable.
If you are planning Custom Carpentry for a home in Fort Mill, SC, we can help you turn a rough idea into a finished feature that fits the room and the way you live.
 Google Reviews