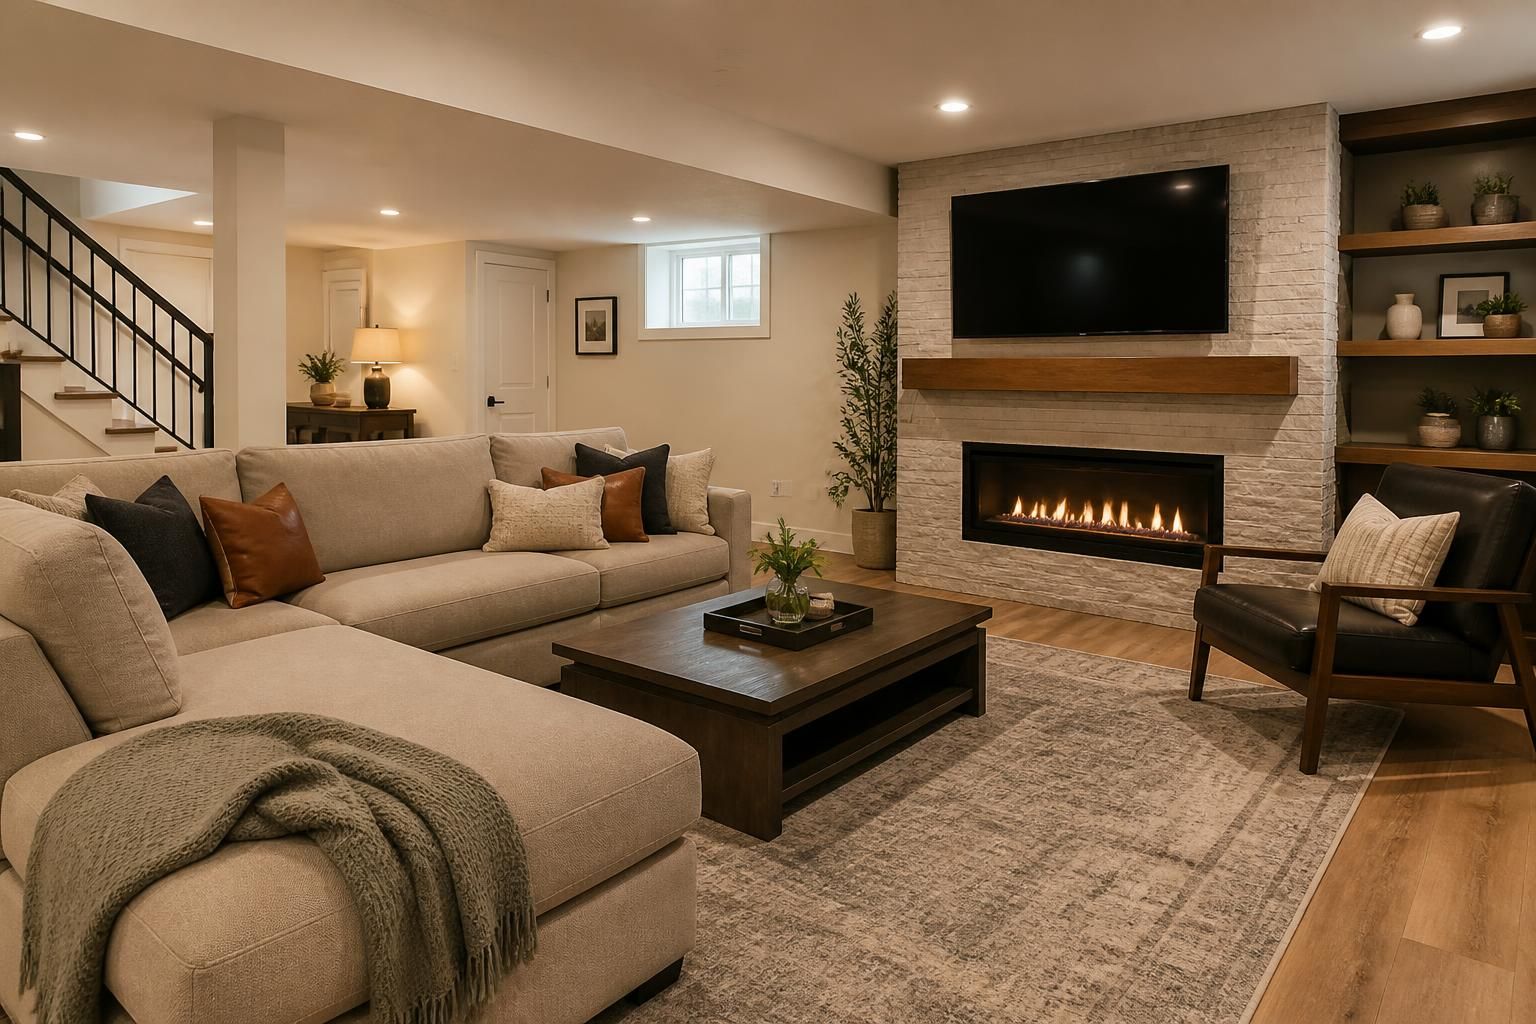
A basement that stays unfinished can turn into a room that collects boxes, dust, and missed opportunities. If the space feels too dark, awkward, or hard to use, the next step is not guesswork. It is a remodel plan that turns that lower level into something useful for daily life.
Remodeling Contractors Fort Mill helps homeowners in Fort Mill, SC shape basements into spaces that match how the home is actually used. We start with the layout, the goals, and the condition of the room, then build a clear plan for how the finished space should look and feel.
Basement remodel goals
Every basement has its own limitations, but the right remodel can make the space far more practical. Some homeowners want a family hangout. Others need a quiet office, a guest room, or a place for hobbies. A strong plan starts by deciding what the room should do before deciding how it should look.
When Remodeling Contractors Fort Mill works on a basement project, we look at how to make the space useful without forcing a layout that fights the room. That may mean carving out separate zones, improving storage, or selecting finishes that suit a lower level rather than copying the main floor exactly.
Common basement uses
- Media and lounge areas for relaxed family time
- Home offices with quieter separation from the main living space
- Guest rooms that feel more welcoming and private
- Playrooms that keep toys and activities contained
- Workout or hobby spaces with room to move and store equipment
Layout planning
Good basement remodeling depends on making the most of the available square footage. Low ceilings, posts, mechanical equipment, and irregular room shapes all affect the finished layout. A rushed plan can leave the basement feeling chopped up or hard to move through.
We help Fort Mill homeowners think through flow first. That means deciding where people enter, where furniture belongs, and which areas need to stay open. It also means considering how much light each part of the basement gets and where privacy matters most.
Questions that shape the plan
- How will the room be used? A media room needs a different setup than a guest suite or workout area.
- What needs to be hidden? Storage, utility access, and support elements should be handled early.
- Which areas need separation? Some basements work better with a few defined zones instead of one open room.
Finishes that fit
Basement finishes need to look good and stand up to the way lower-level spaces are used. Material choices should support the room, not fight it. That is why flooring, wall finishes, trim, cabinets, and paint choices all matter just as much as the floor plan.
In many basement remodels, homeowners want a warmer, more inviting feel without making the room feel heavy. Lighter wall colors, durable flooring, and balanced trim details can help the space feel finished without becoming fussy. Cabinet installation can also improve storage, especially when the basement needs to do more than one job.
Flooring and wall choices
- Flooring should suit a lower level and the way the room will be used
- Interior painting can brighten darker areas and sharpen the finished look
- Tile details may work well for certain wet or high-use zones
- Custom carpentry can add built-ins, trim, and storage that feel tailored to the space
Built-in storage
Basements often become the place where extra items land, so storage should be part of the remodel from the start. Instead of leaving storage as an afterthought, we can include cabinetry, built-ins, and custom carpentry details that help the room stay organized.
Well-planned storage keeps the finished basement from becoming crowded. It can also help define zones. A media wall, a craft station, or a hidden storage run can make the room look cleaner while still giving you room for the things that need to stay nearby.
Storage ideas that help
- Built-in cabinets for games, books, supplies, or media equipment
- Open shelving for display and easy access
- Closed storage for items you want out of sight
- Bench storage for multipurpose seating areas
Rooms that connect
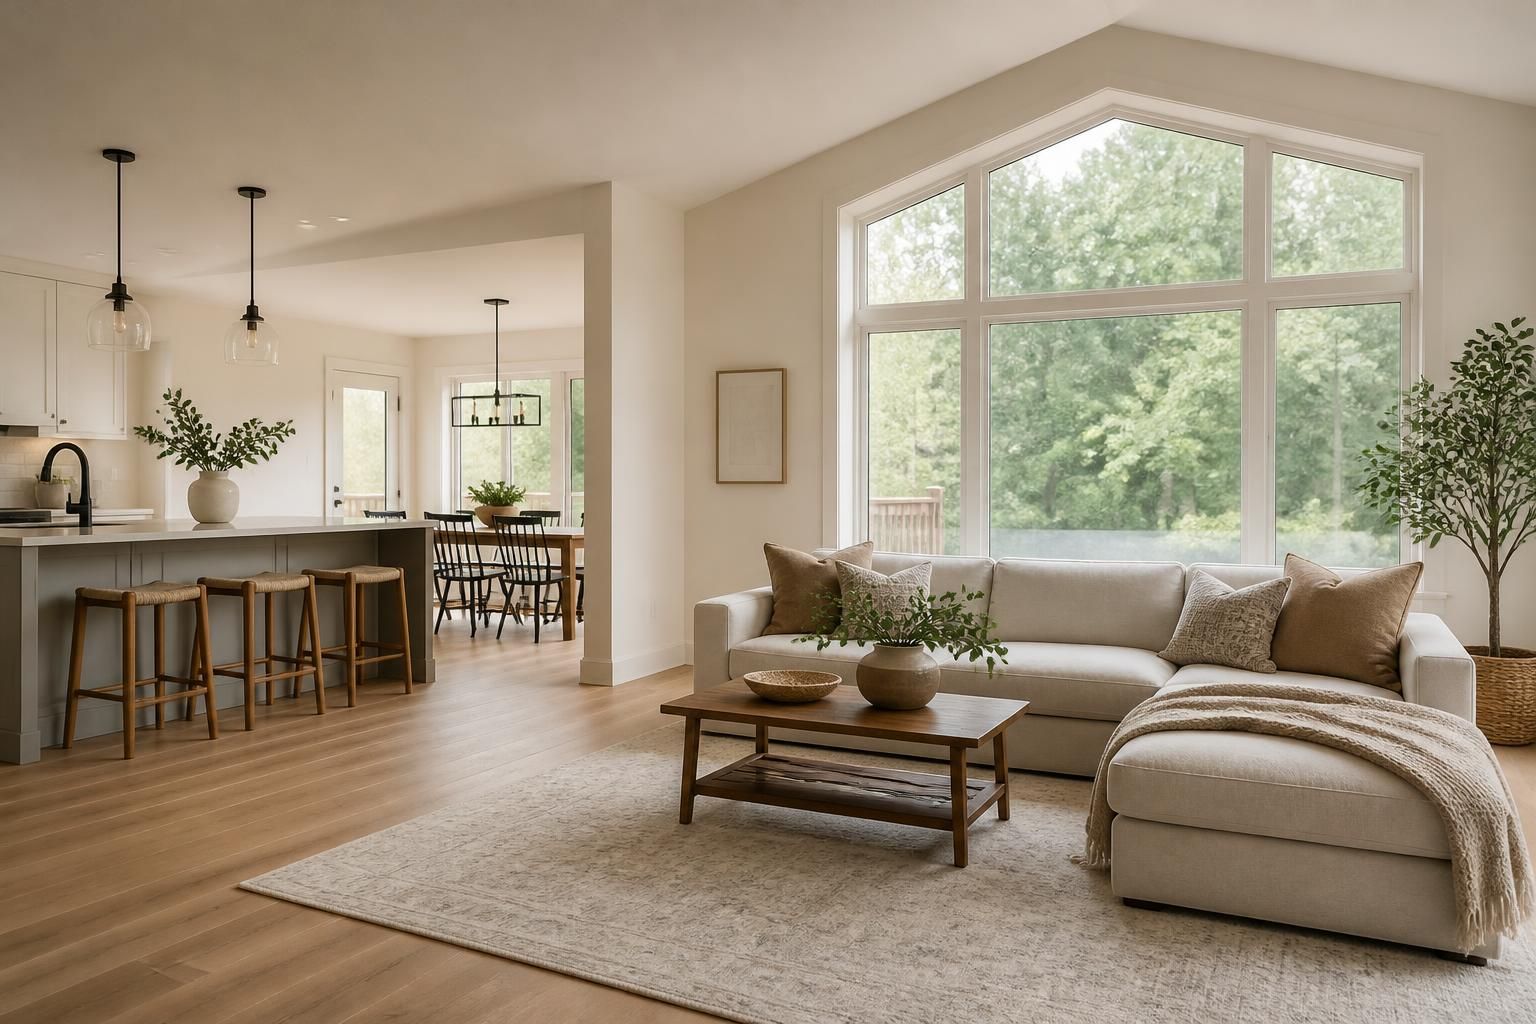
A basement does not have to be one large open space. Many Fort Mill homeowners want the lower level to connect with the rest of the home’s needs. That may mean pairing the basement with a room addition plan elsewhere, matching finishes to the main living areas, or making the lower level feel like a natural extension of the house.
Because we also handle kitchen remodeler, bathroom remodeler, and room additions work, we can help homeowners keep design choices consistent across the home. That matters when the basement is being used as a guest area, a hangout room, or part of a larger remodel plan.
Other projects that may tie in
- Bathroom Remodeler work if the basement needs a more complete guest setup
- Kitchen Remodeler updates when a lower-level entertaining area needs coordination with the main home
- Custom Home Builder services for larger changes that affect the home as a whole
What to expect
Basement remodeling works best when the process is clear from the beginning. Homeowners should know what is being changed, what stays, and how the finished space will be used. The work may involve several trades and several decisions, but it should still feel organized.
With Remodeling Contractors Fort Mill, the process starts with a conversation about the current basement and the goals for the project. From there, we map out the plan, coordinate the remodel work, and move through the details that bring the space together.
- Walk the space and talk through how the basement is used now.
- Define the layout so storage, open areas, and room divisions make sense.
- Select finishes such as flooring, paint, cabinetry, and trim.
- Complete the remodel with the details that make the lower level feel finished.
Matching the home
A basement remodel should feel intentional, not like a separate project dropped under the house. The materials, colors, and trim should relate to the rest of the home while still making sense for a basement environment. That balance is what helps the finished space feel comfortable and easy to use.
Many homeowners also want the basement to reflect how they live day to day. A clean play area, a quiet office, a guest space, or a flexible gathering room can all serve different needs. The right remodel makes the lower level feel like part of the home rather than an afterthought.
Remodeling Contractors Fort Mill helps homeowners in Fort Mill, SC and nearby service areas such as Rock Hill, Tega Cay, York, Lake Wylie, Indian Land, Charlotte, Pineville, Matthews, Waxhaw, Clover, Ballantyne, and Baxter Village. If your basement needs a more useful layout, stronger storage, or a finish that finally makes the room feel complete, we can help shape the next step.
Common questions
What can a basement become?
A basement can become a lounge, office, guest area, playroom, workout space, or a flexible multipurpose room. The best use depends on the room’s shape, ceiling height, and how your household wants to use the space.
How do you start a basement remodel?
The process usually starts with the current condition of the space and a clear list of goals. From there, the layout, finishes, and storage needs are mapped out so the remodel has a direction before work begins.
Can a basement include custom storage?
Yes. Custom carpentry and cabinet installation are often useful in basements because they help organize the space and make the finished room feel less cluttered.
What finishes work well lower down?
Durable flooring, carefully chosen paint colors, trim details, and storage built for the room’s use are all common choices. The right mix depends on how the basement will function once finished.
Can the basement match the rest of the home?
Yes. Finishes can be selected so the basement feels connected to the main living spaces while still working as a lower-level room.
Do you handle other remodeling projects too?
Yes. Along with basement remodeler services, we also offer custom carpentry, cabinet installation, interior painting, kitchen remodeler work, bathroom remodeler projects, room additions, flooring contractor services, tile contractor work, siding contractor services, outdoor spaces, and custom home builder services.
 Google Reviews