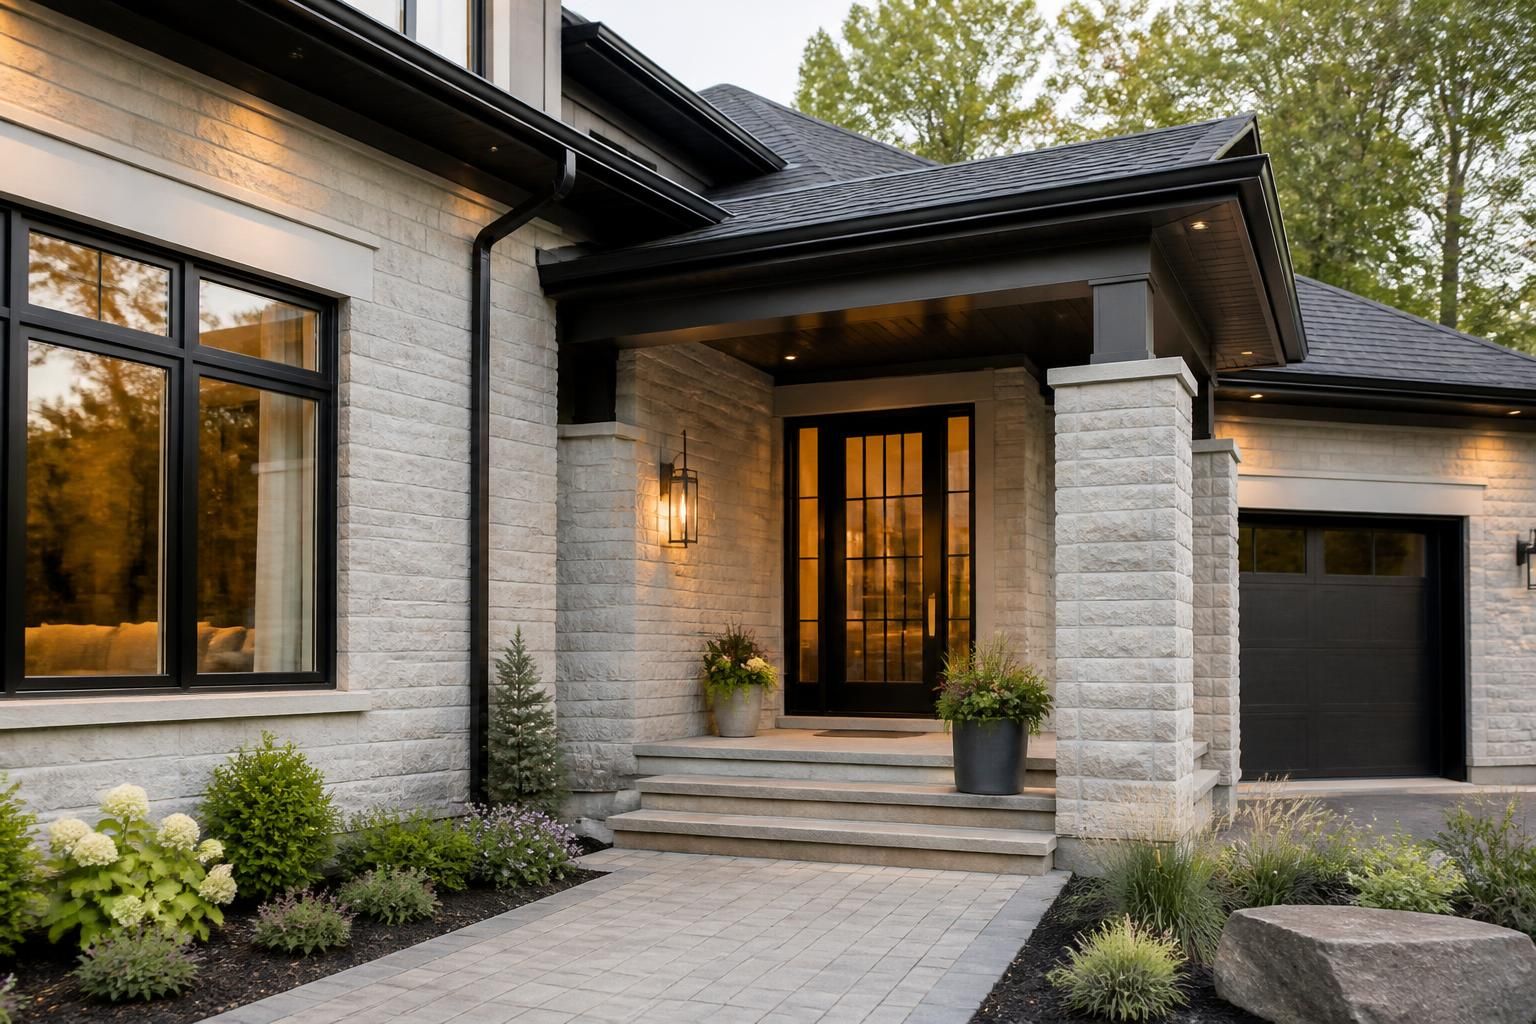
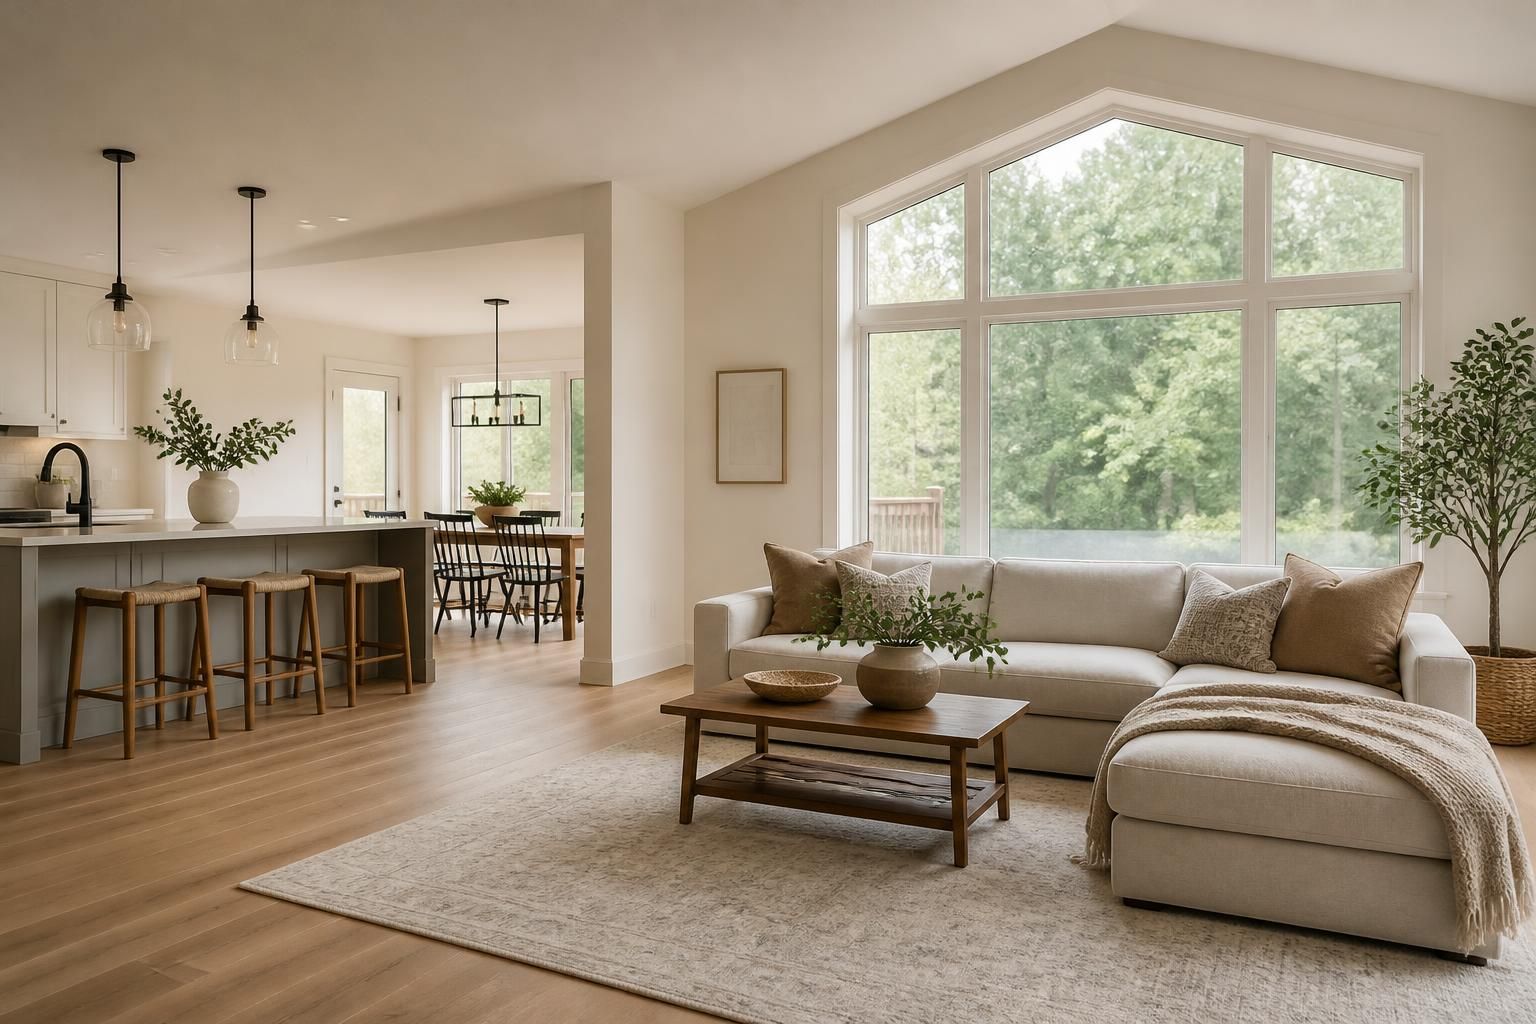
Your home should fit the way you live, not force you to work around awkward rooms, cramped storage, or a layout that never quite feels right. If you are ready to build something from the ground up, the process starts with clear decisions, a realistic plan, and a builder who can turn those ideas into a home that makes sense from day one.
Remodeling Contractors Fort Mill helps homeowners in Fort Mill, SC move from a rough idea to a finished custom home with fewer surprises along the way. We handle the planning, coordination, and construction details that shape the final result, so you can focus on room flow, finishes, and the features that matter most to your household.
Custom home planning
A custom build works best when the early decisions are handled with care. Before framing begins, you need to think through how your family moves through the house, what spaces you use every day, and which rooms need to serve more than one purpose. That planning stage helps avoid design choices that look good on paper but feel inconvenient once you move in.
We help Fort Mill homeowners organize those ideas into a buildable plan. That includes room count, storage needs, kitchen placement, bedroom separation, bath layout, and how the home should connect to outdoor living areas. When those pieces are sorted early, the rest of the project has a clearer path.
What to decide first
Some of the most useful decisions happen before construction begins:
- Room priorities: Decide which spaces need to feel open, quiet, private, or connected.
- Daily routines: Think about how you enter the home, where items are stored, and how traffic moves between rooms.
- Future use: Plan for changes such as a growing household, work-from-home needs, or guest space.
- Finish level: Choose the amount of detail you want for trim, cabinets, flooring, and built-ins.
With those choices mapped out, it becomes easier to shape a home that supports both comfort and long-term value.
Design that fits
A custom home should feel intentional from the moment you walk through the door. That means the layout, scale, and details should work together instead of feeling stitched together from separate ideas. Whether you want a more open main level, a private primary suite, or flexible rooms that can change over time, the design should support your lifestyle.
Remodeling Contractors Fort Mill can help turn broad goals into a build plan that makes sense for the property and the way you want to live in Fort Mill, SC. We look at how each room connects to the next, how natural light and circulation affect the layout, and how finishes can bring the whole house together.
Room flow
Good room flow keeps a home from feeling crowded or disjointed. It can shape how comfortable everyday life feels.
Storage choices
Custom storage can make a big difference, especially when it is built around real habits instead of forced into leftover space.
Common custom details may include:
- Built-in shelving for living rooms or offices
- Closet systems sized for your storage needs
- Kitchen cabinet layouts with useful pull-outs and organization zones
- Mudroom storage for bags, shoes, and daily items
- Laundry room cabinets and work surfaces
Build process
A custom home build has many moving parts, and each stage affects the next one. Clear sequencing matters because framing, mechanical work, finishes, and final details all depend on earlier steps being handled with care. When the project is organized well, the home starts taking shape in a steady way instead of feeling chaotic.
At Remodeling Contractors Fort Mill, we keep the process focused and practical. Homeowners often want to know what happens first, what happens next, and when key decisions need to be made. Having that structure helps reduce confusion and keeps the project moving with fewer delays tied to avoidable backtracking.
- Pre-construction planning: We review the project goals, layout direction, and finish preferences so the job starts with clarity.
- Structural work: Framing and major build elements establish the shape and footprint of the home.
- Systems and rough-ins: The essential behind-the-wall work gets coordinated before finishes go up.
- Interior finishes: Flooring, cabinets, trim, paint, tile, and other visible details bring the home together.
- Final walkthrough: The completed home is reviewed for remaining details and closeout items.
This kind of sequence keeps the project grounded and gives homeowners a better sense of what comes next.
Rooms that matter
Every custom home has rooms that carry more weight than others. Kitchen spaces, bathrooms, primary suites, and gathering areas often shape how satisfied people feel with the finished home. These rooms deserve thoughtful design because they affect daily comfort and how the whole house functions.
We help homeowners shape each key room so it feels connected to the rest of the home without losing its own purpose. That can include cabinet installation, tile work, interior painting, flooring choices, and custom carpentry details that make the space feel finished.
Kitchen space
A kitchen should support cooking, conversation, cleanup, and storage without feeling cramped. Layout, cabinet placement, and work surfaces all matter.
Bathroom comfort
Bathrooms work better when there is enough room for storage, movement, and a clean finish that holds the design together.
Primary suite
A well-planned suite can feel private and calm while still connecting smoothly to the rest of the home.
Materials and finishes
Finishes influence how a custom home looks on day one and how it feels over time. Flooring, paint, tile, trim, cabinetry, and carpentry details should all support the style you want without fighting each other. Picking those elements with a clear plan makes the finished home feel cohesive.
Remodeling Contractors Fort Mill can help you choose materials that suit the room, the level of use, and the overall design direction. For example, flooring choices may differ from room to room, while cabinetry and trim details can help repeat the same visual style across the house. Interior painting ties those pieces together and gives the home a clean, finished look.
Useful finish decisions often include:
- Flooring material by room and traffic level
- Cabinet profile and storage layout
- Tile style for baths, showers, and backsplashes
- Paint colors that support natural light and trim details
- Carpentry accents that add depth without crowding the design
Outdoor connections
A custom home can feel even stronger when the transition between indoors and outdoors is planned well. Outdoor spaces are not an afterthought when they are built into the original concept. They can expand how the home is used and make the property feel more complete.
We can incorporate outdoor living features that connect naturally with the floor plan. That may include transitions from a main living area, access from a kitchen or dining space, or design details that make the exterior feel like a true part of the home.
Useful transitions
Simple design choices can make the connection between inside and outside feel more natural:
- Door placement that supports easy movement
- Covered areas that extend usable space
- Exterior finishes that match the home’s overall style
- Layout choices that connect gathering spaces to the yard
Local project support
Building a custom home is easier when the contractor understands the priorities of homeowners across Fort Mill, SC and the nearby service area. We work with clients throughout Rock Hill, Tega Cay, York, Lake Wylie, Indian Land, Charlotte, Pineville, Matthews, Waxhaw, Clover, Ballantyne, and Baxter Village, helping them shape projects that match the home site and the way they want to live.
Remodeling Contractors Fort Mill stays focused on the practical side of the process: clear communication, coordinated work, and a home design that reflects what you asked for. Whether the build includes room additions, custom carpentry, cabinet installation, flooring, tile, or exterior-related work, the goal is to keep the project moving in an organized way.
Common questions
How early should I start planning a custom home?
Start as early as possible, especially if you want time to sort out layout, finishes, and the features that matter most. Early planning makes later decisions easier.
Can I build a home around a specific floor plan idea?
Yes. Many homeowners begin with a rough concept and refine it into a workable plan that fits the lot, the room count, and the way the house will be used.
What if I want some spaces open and others more private?
That is a common goal for custom homes. The layout can balance open gathering areas with quieter rooms, separated suites, and more flexible spaces.
Which details should I choose first?
It helps to start with room layout, storage needs, and the areas that will receive the most use, then move into finishes and style details.
Can a custom home include carpentry and built-ins?
Yes. Custom carpentry and built-ins can add storage, define spaces, and give the home a more tailored feel.
How do I know if my ideas are realistic for the space?
The best way is to talk through the full scope early. That lets the plan account for room sizes, circulation, and how each space relates to the rest of the home.
Start your build
If you are ready to build a custom home in Fort Mill, SC, the next step is a clear conversation about what you want the finished home to do for your household. Remodeling Contractors Fort Mill can help shape that plan into a project that feels organized from the start and thoughtful all the way through construction.
For questions or to begin planning, call
+18038669629 or email
info@remodelingcontractorsfortmill.com. We are here Monday through Saturday, 08:00 to 18:00.
 Google Reviews