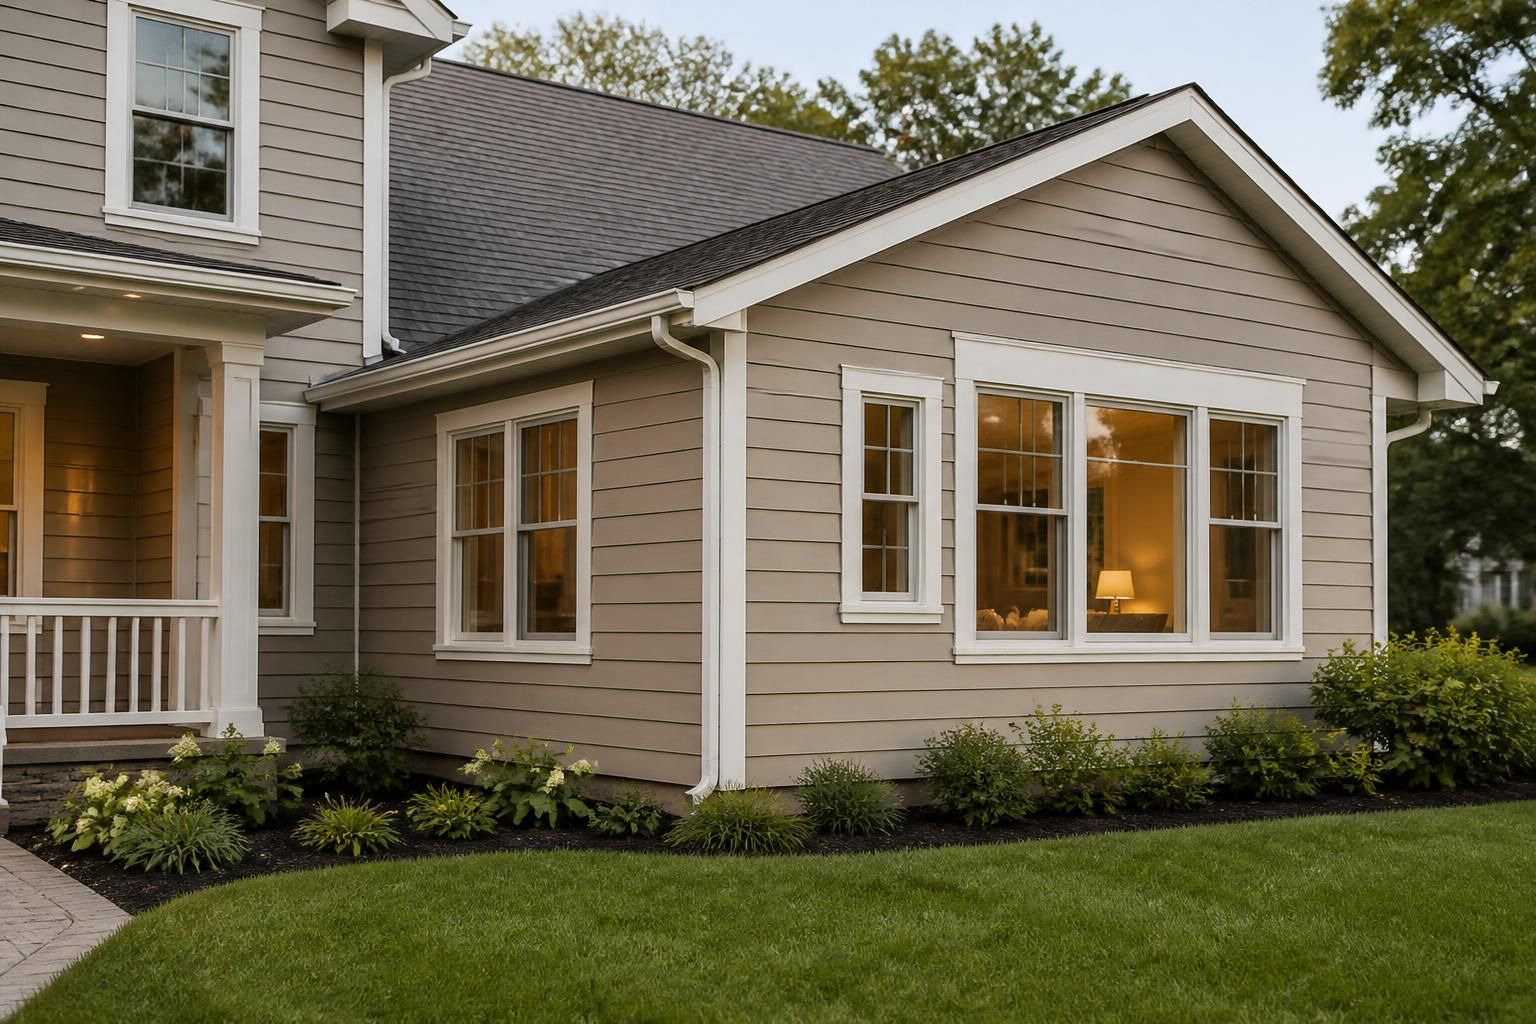
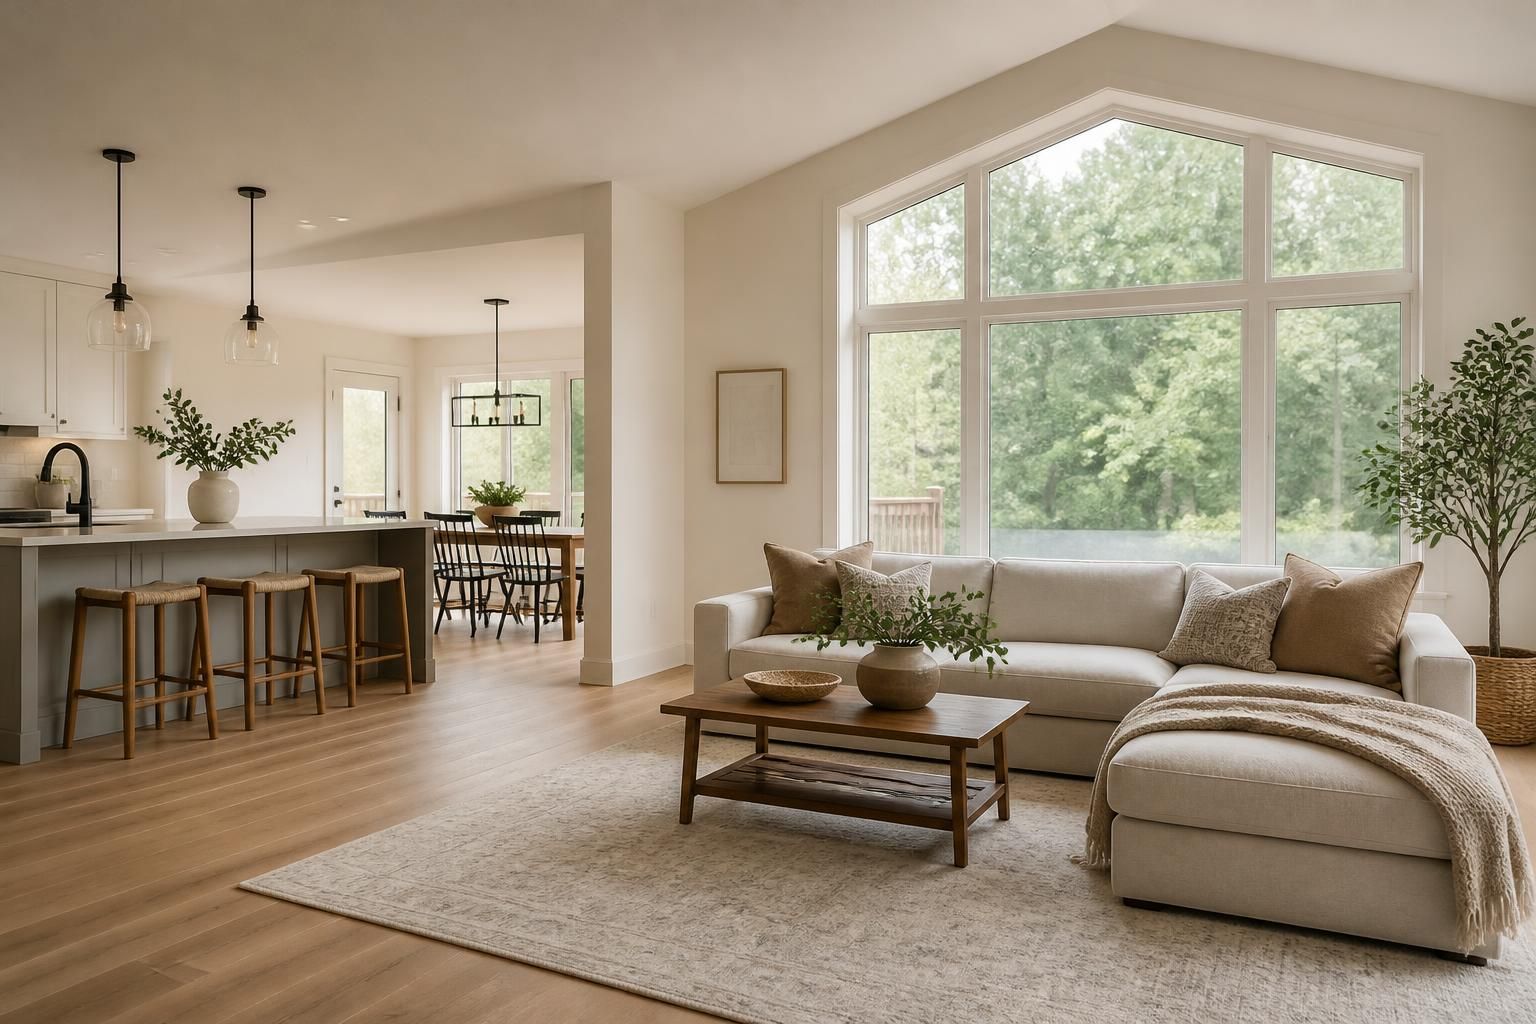
If your home feels crowded, the layout no longer fits, or you keep rearranging rooms to make daily life work, a room addition may be the next step. More square footage can solve the squeeze without forcing you to leave the home you already like.
Remodeling Contractors Fort Mill helps homeowners plan room additions that feel connected to the rest of the house, not bolted on as an afterthought. From the first walk-through to the final details, we shape the new space around how you live now and what you want it to do next.
Space that fits life
A room addition should do more than add square footage. It should answer a real need, whether that means a larger family area, a new bedroom, a quiet office, or a space for hobbies and storage. The most useful additions start with the way your household already moves through the home.
We look at how the new room will connect to nearby areas, how much light it should receive, and how it should feel when someone walks through the doorway. That planning matters because a good addition should look like it has always belonged there.
Common addition goals
- Creating a larger living area for gathering and everyday use
- Adding a bedroom for guests, family, or a growing household
- Building a private office or flex room
- Expanding space for storage, hobbies, or quiet time
- Improving traffic flow where the current layout feels cramped
Planning the layout
Before construction begins, the layout has to make sense. That means deciding where the addition starts, how it ties into the existing home, and what changes are needed so the new room feels intentional. If a new room interrupts a hallway, blocks natural light, or creates awkward corners, the finished space can feel off from day one.
With Remodeling Contractors Fort Mill, the planning stage is where practical choices get sorted out early. We focus on proportion, placement, and transitions so the addition supports the rest of the home rather than competing with it.
Questions worth answering first
- How will the room be used?A sleeping space, play room, office, or expanded living area each has different needs for light, access, and storage.
- What does it connect to?The new room should flow naturally from the existing layout, especially where walls, openings, and flooring meet.
- What should stay consistent?Ceiling height, trim style, and finish choices can help the new area feel like part of the original home.
Design details matter
The look of a room addition carries just as much weight as the footprint. If the exterior style clashes with the rest of the house or the interior finishes feel disconnected, the addition can seem unfinished even when the build is complete. Careful design choices help the project feel balanced from outside and inside.
We pay attention to windows, door placement, trim lines, flooring transitions, and wall finishes so the addition blends with the home you already have. That coordination helps the new space feel useful right away instead of like a separate project attached to the side or rear of the house.
Interior features to plan
- Flooring that meets existing rooms cleanly
- Paint colors that suit adjacent spaces
- Trim and casing that match or complement the house
- Lighting placement based on how the room will be used
- Built-ins or storage that reduce clutter
Room additions types
Not every addition serves the same purpose. Some homeowners need more room for daily routines, while others need a private area away from the busiest parts of the house. The right format depends on what problem you want to solve and how much separation the new space should have.
We handle addition projects that can support a wide range of household needs, including new living areas, expanded bedrooms, and multi-use rooms that adapt over time. The goal is to create space that works now and continues to make sense later.
Popular project directions
- Single-room expansions attached to an existing area
- New bedroom additions for extra sleeping space
- Family room expansions for gathering and daily use
- Flexible rooms that can shift from office to guest space
- Connected spaces that improve the overall floor plan
What construction involves
Room additions involve more than framing a new box onto the house. A successful project has to align with the existing structure, the inside finish work, and the exterior look. That means every phase has to support the next one, from layout and opening up walls to the final trim and paint.
When Remodeling Contractors Fort Mill handles a room addition, we keep the process organized around the home’s existing conditions. That helps reduce surprises and keeps the work focused on a finished room that feels complete rather than pieced together.
- Site reviewWe look at the current room arrangement, the connection points, and the space available for the new addition.
- Layout planningWe map how the new room will sit against the current structure and how the opening will work.
- Build phaseThe addition takes shape, with the structure, interior surfaces, and exterior connections moving forward in sequence.
- Finish workDetails like flooring, paint, trim, and transitions are completed so the space feels ready to use.
Blending old and new
One of the hardest parts of a room addition is making the finished space feel like it belongs. If the new room looks too different from the original home, it can draw attention for the wrong reasons. Matching the feel of the house does not mean copying every detail exactly, but it does mean making smart choices that feel consistent.
That may include repeating trim profiles, carrying flooring through connected areas, or selecting finishes that work with the existing home style. These details matter because they affect how natural the addition feels the first time you use it and long after the project is done.
Signs the design is working
- The transition from old space to new space feels smooth
- The room size matches the home, not just the wish list
- Finish choices look intentional next to existing rooms
- The addition improves daily circulation through the house
Room additions for growing needs
Homes often need to adapt as routines change. A room that worked well a few years ago may feel too small now, especially if your household needs a quieter work area, more room for guests, or a better place for daily activities. A well-planned addition can relieve that pressure without forcing a full move.
In Fort Mill, SC, homeowners often want more usable space that supports real life rather than just adding square footage for its own sake. We help shape additions around the way you already live, so the result feels practical from the first day you use it.
FAQ
How do I know if my home needs a room addition?
If the current layout feels crowded, rooms are being used for more than they were intended, or you keep running out of useful space, an addition may be the right solution.
What room types work well for additions?
Many homeowners choose family rooms, bedrooms, home offices, or flexible spaces that can serve more than one purpose over time.
How should I think about the new room’s layout?
Start with how the room will be used, then consider how it connects to nearby spaces, where light should come from, and how people will move through it.
Can an addition feel connected to the rest of the house?
Yes. Matching trim, flooring transitions, wall finishes, and room proportions can help the new space feel like part of the original home.
What should I prepare before starting a project?
It helps to think through the room’s purpose, the features you want most, and how you want the space to relate to the rest of the home.
Do room additions work for changing household needs?
Yes. A well-designed addition can support a growing household, create private space, or give you more flexibility as routines change.
Start your project
If your Fort Mill home needs more room to work for everyday life, a thoughtfully planned addition can make a real difference. Remodeling Contractors Fort Mill can help you turn that need into a clear plan and a finished space that fits your home.
Reach out to discuss your room addition goals, ask questions about the process, or begin planning the next phase of your home. We are available at
info@remodelingcontractorsfortmill.com or
+18038669629.
 Google Reviews