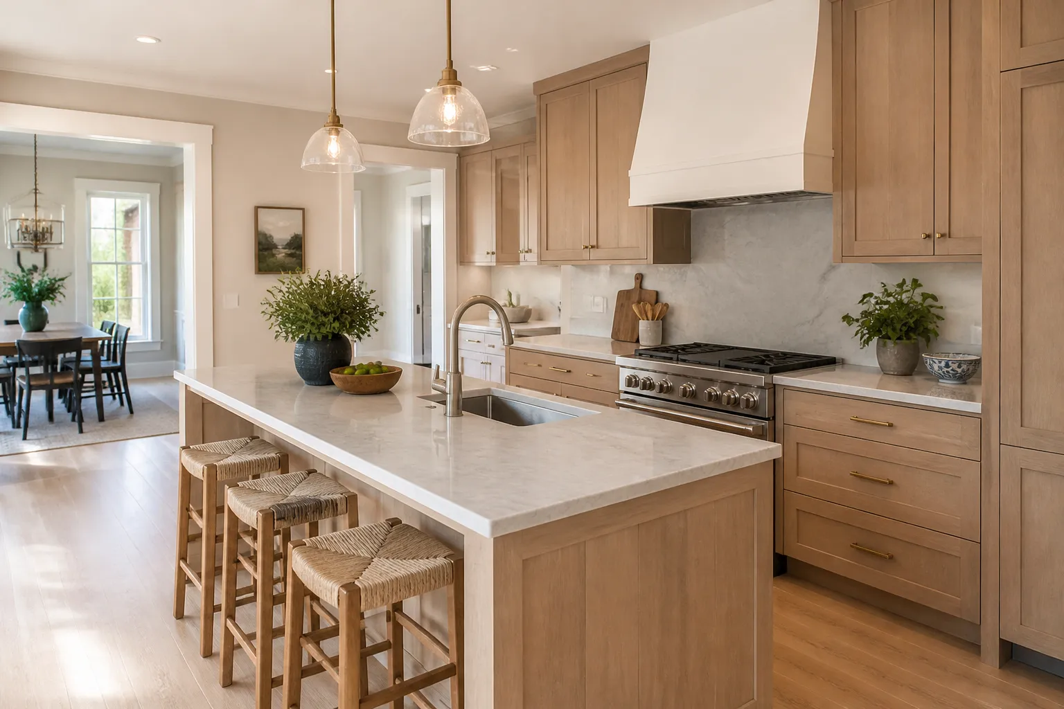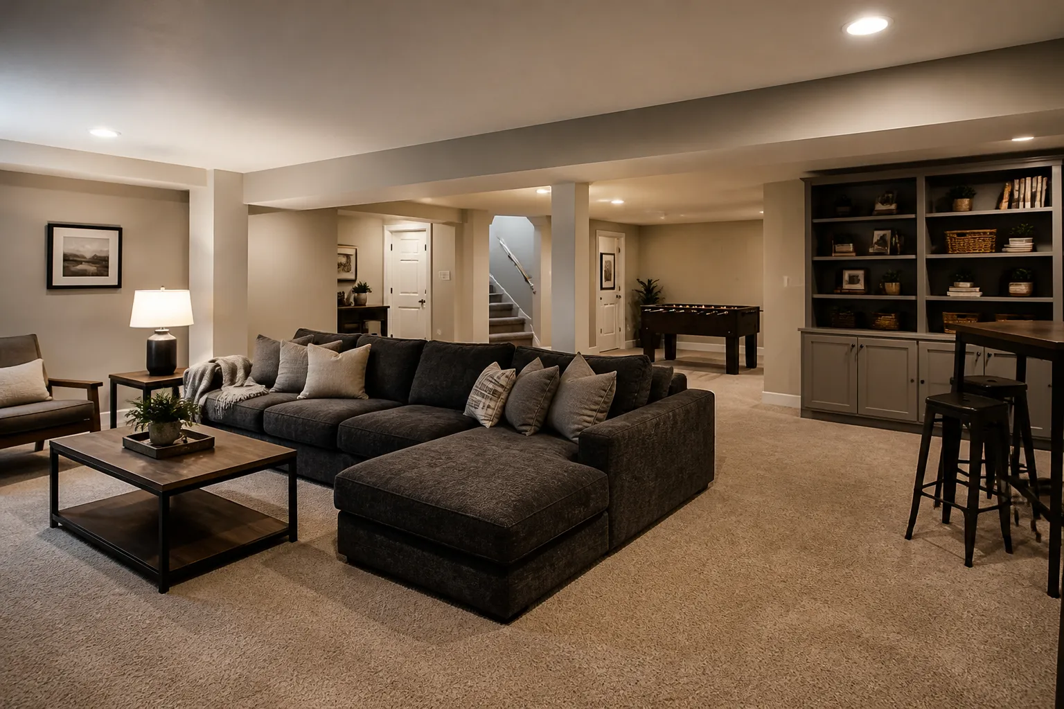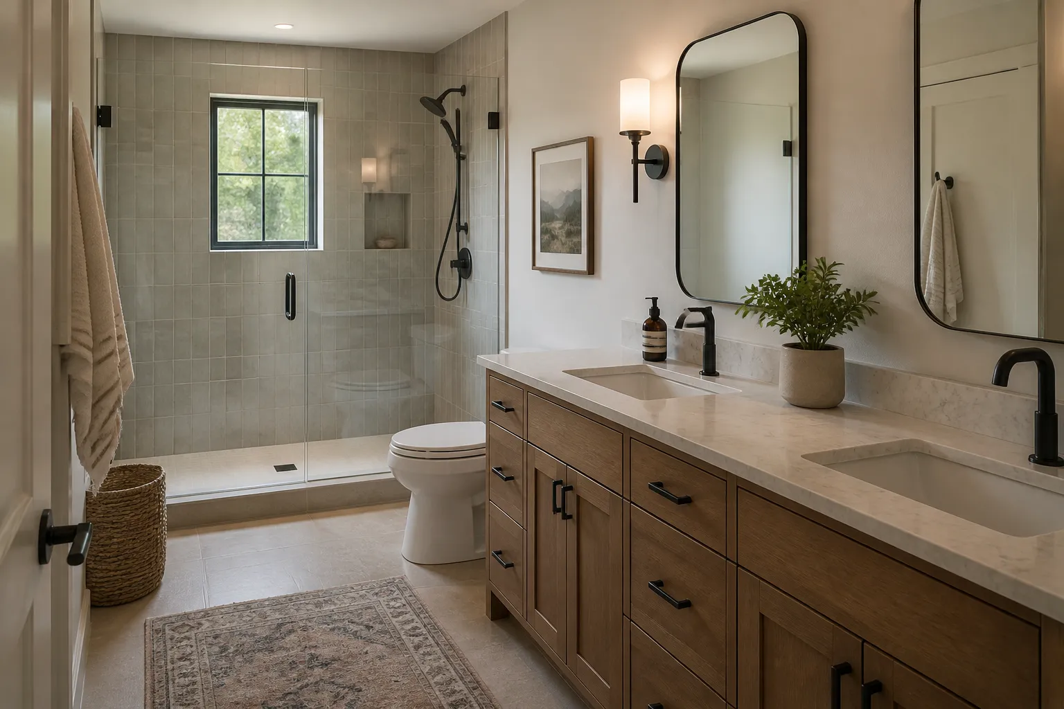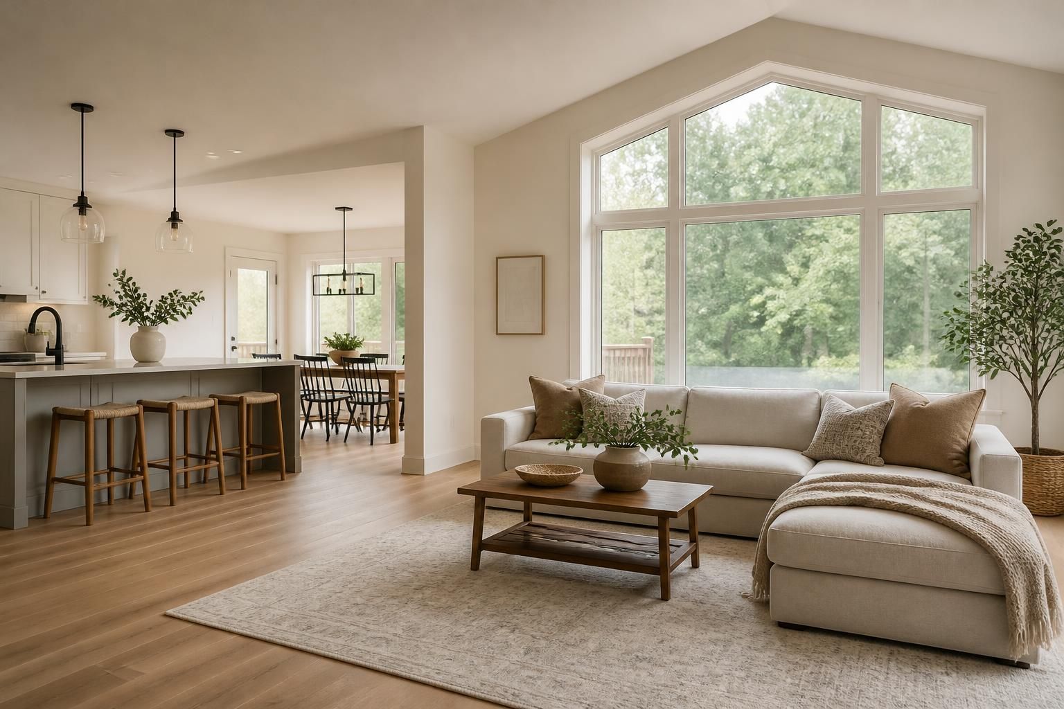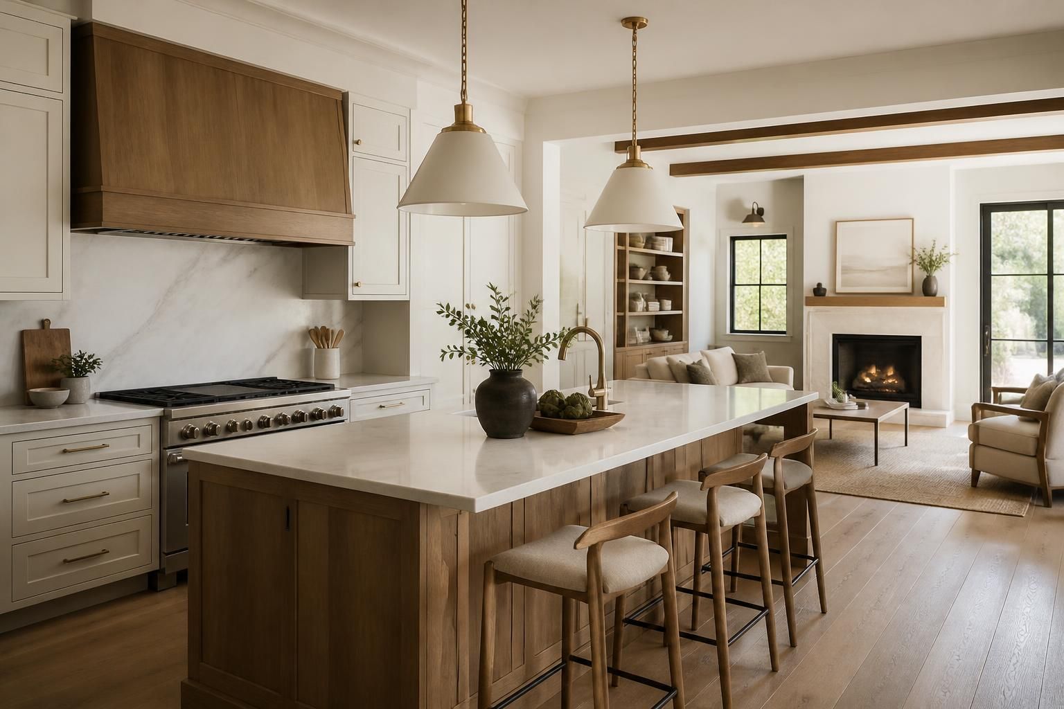
A room addition can create space for a growing household, a home office, guests, or a more comfortable living area. Before deciding that an addition is the right answer, think carefully about how the extra room will be used, how it will connect to the existing home, and what the property can reasonably accommodate. The best first step is defining the need, not choosing a floor plan.
Be specific about the space you need
Describe what is missing from the current home. Is there no quiet place to work? Does a family member need a bedroom on a particular floor? Is the living area too crowded when everyone is home? A clear purpose helps establish the approximate size, privacy, storage, and access the addition should provide.
Consider how the need may change over time. A room used as a nursery today might later become a bedroom or study. A flexible room can be useful, but flexibility still needs practical planning for lighting, outlets, circulation, and furniture. Make a list of essential functions and distinguish those from features that are optional.
Compare an addition with changes inside the existing home
Before expanding the building footprint, consider whether reconfiguring an existing room, improving storage, or changing how spaces connect could solve the problem. An addition may be worthwhile when the household needs genuinely new floor area, but it also affects the exterior, yard, and relationship between rooms. Compare options by how well they meet the need, not only by how much space they add.
Think about the route from the new space to the rooms it will use most. A bedroom addition may need a convenient bathroom connection; a family room may work best near the kitchen or outdoor area. Consider privacy, noise, daylight, views, and how the new circulation will feel in everyday use.
Understand the site and existing home
Walk around the property and note slopes, trees, patios, driveways, drainage patterns, utility equipment, and neighboring windows. These conditions can influence where a new room can go and how it connects to the house. Inside, consider the location of existing structure and systems. The feasibility of changes depends on actual site and building conditions, which need professional evaluation.
Ask early what zoning, setback, building-code, utility, or permit requirements may apply. Rules depend on the property and proposed work, so do not assume that a concept sketch establishes approval. Verify requirements with the relevant local authority and qualified project professionals before relying on a layout or schedule.
Plan the transition between old and new
A successful addition feels connected to the original home. Think about ceiling heights, floor levels, doorways, natural light, heating and cooling, and the route between spaces. Exterior materials and rooflines also affect how the expanded home looks. Matching every existing detail may not always be practical, but the design should consider the house as a whole.
Discuss how utilities and mechanical systems will serve the added space. The existing heating, cooling, electrical, and plumbing systems may need assessment. Do not assume they can simply be extended without review. This conversation can uncover important constraints before detailed design choices are made.
Prepare for construction impacts
An addition can affect access to parts of the home and yard while work is underway. Ask which areas are likely to be occupied by workers or materials, how the household can safely move around the property, and what temporary disruptions to expect. If a wall opening connects construction to the living area, discuss how dust and weather exposure will be managed.
Agree on the intended scope, key selections, decision process, and how changes will be documented. Keep plans and product information together. Ask what assumptions affect the proposed sequence, and which selections must be finalized before work can advance. Clear communication helps everyone respond when existing conditions differ from expectations.
Use a planning conversation to test the idea
Bring photographs, rough measurements, a list of household needs, and examples of what you like. Include what you want the room to connect to and what problems the current layout creates. A thoughtful discussion can help identify questions that need answers before the project is fully defined.
Homeowners in Fort Mill can explore room addition services and related custom home construction. If improving an existing room might meet your needs, consider the available basement remodeling options too. When you are ready to discuss the property and your goals, request an estimate. Starting with how the household lives makes it easier to evaluate whether an addition is the right next step.