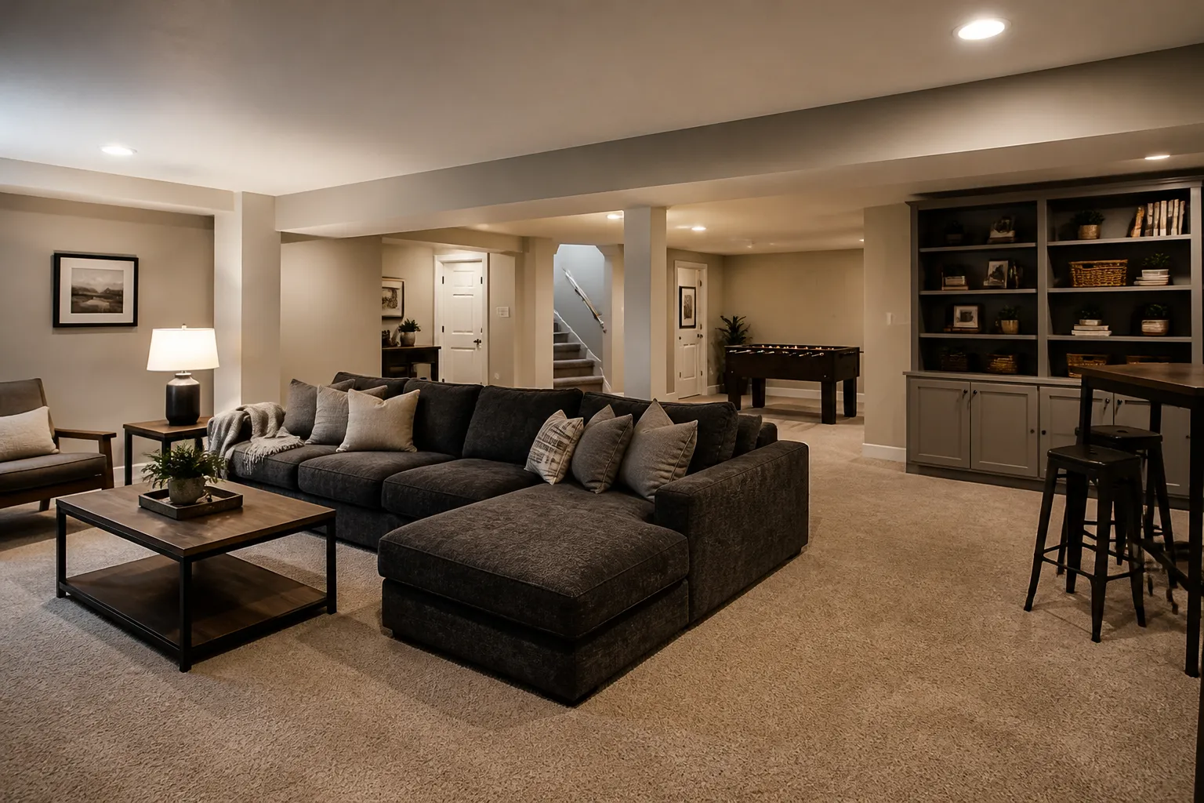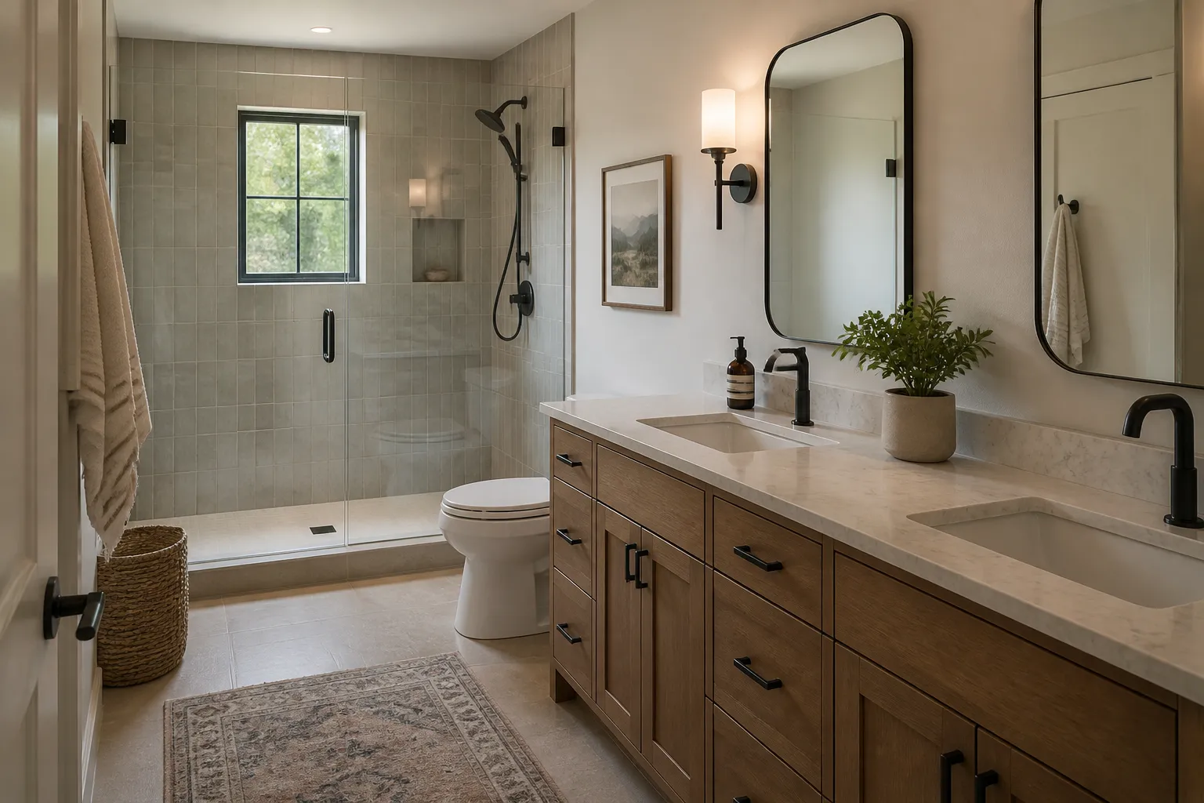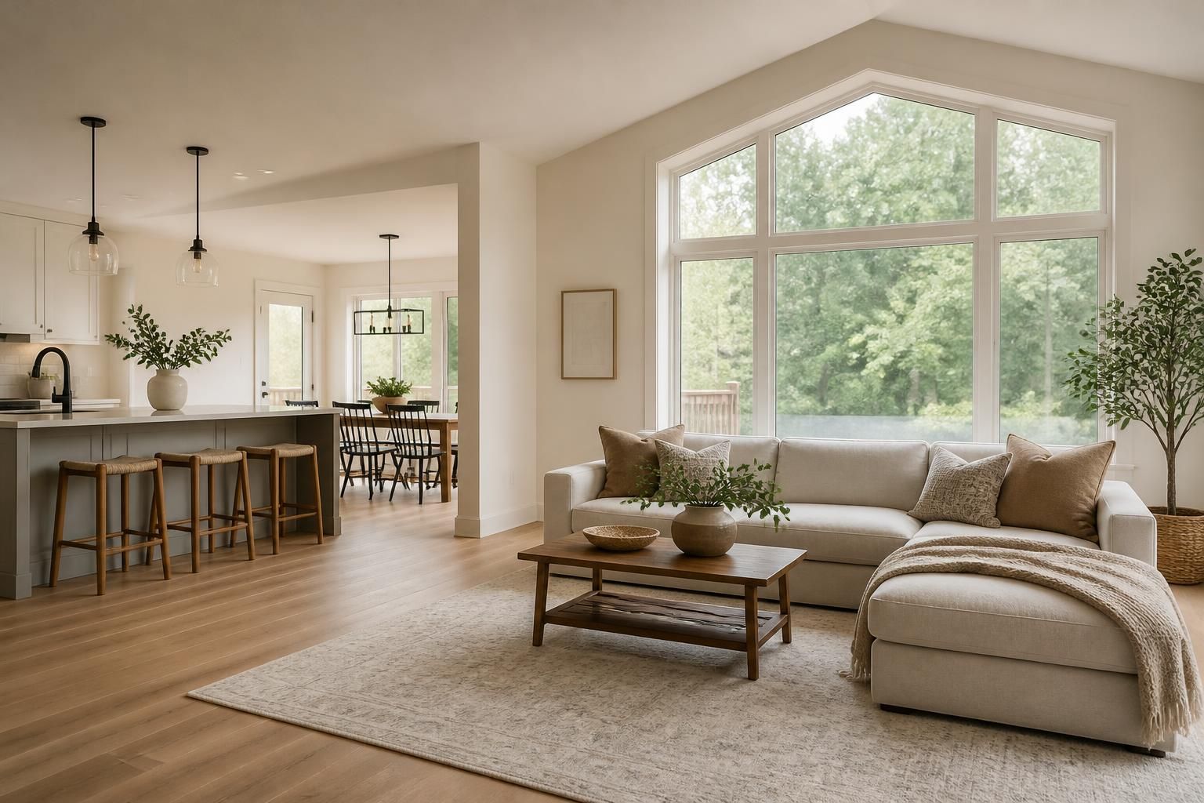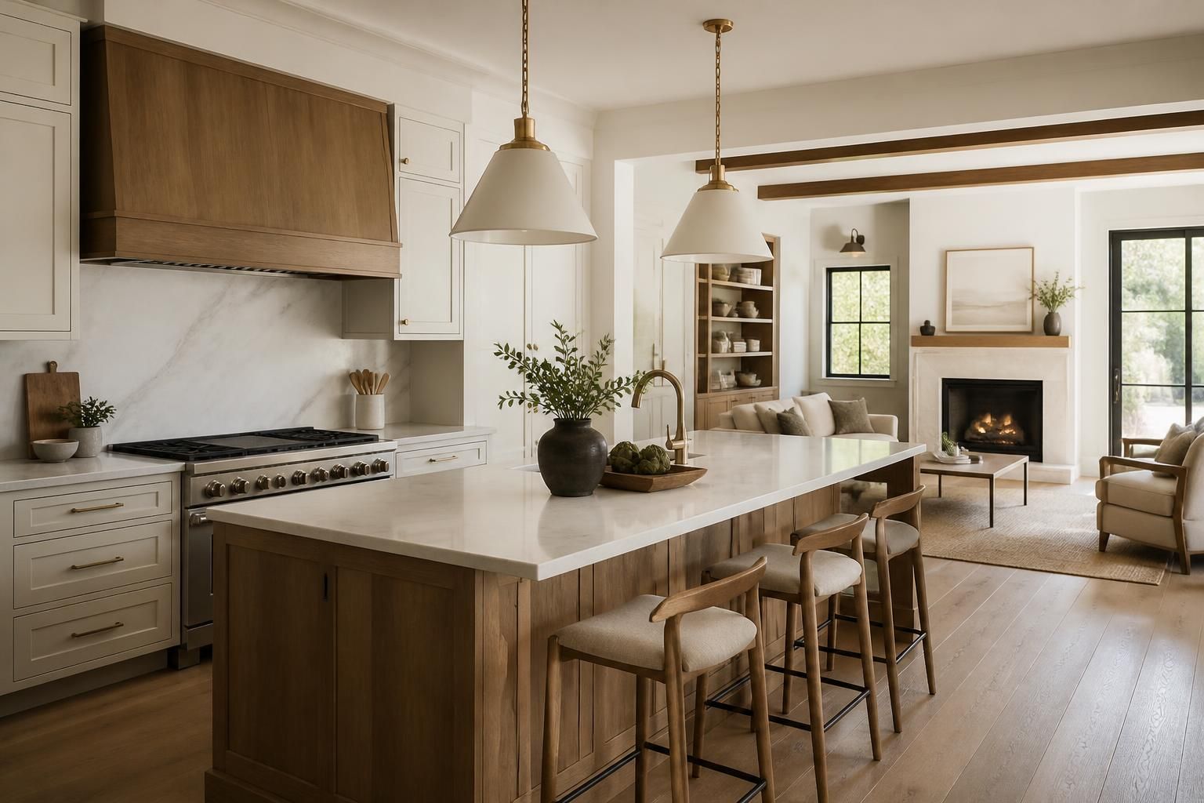
A kitchen remodel can improve how your home works every day, but the number of choices can feel overwhelming at first. Before selecting finishes, get clear about what is not working now, what you want the room to do, and how the project will affect household routines. A little planning helps you make decisions in a useful order and communicate your priorities clearly.
Start with the problems you want to solve
Spend a few days noticing how you use the kitchen. Is counter space crowded during meal preparation? Do several people need to move through a narrow route? Are frequently used dishes difficult to reach? Is the room short on pantry storage or useful lighting? Write down the frustrations, then separate essential changes from features that would simply be nice to have.
Think about who uses the room and when. A household that cooks together may value open work zones, while someone who entertains may want better connection between the kitchen and nearby living areas. If accessibility or easier movement is important, include that in the initial conversation rather than treating it as a finishing detail.
Plan the layout before choosing finishes
Cabinet colors and counters are visible, but the layout has a greater effect on daily use. Consider where food is stored, prepared, cooked, served, and cleaned up. The refrigerator, sink, and cooking area should support a comfortable workflow without creating a traffic pinch point. Measure door swings, appliance clearances, walkways, and the space needed to open drawers and cabinets.
Decide whether the existing footprint can meet your needs or whether changing walls, openings, or the room’s relationship to adjacent spaces is part of the goal. Structural changes and moving plumbing, electrical, or ventilation can add coordination and may require review of applicable local requirements. Discuss feasibility early, before making finish selections based on an unconfirmed layout.
If storage is a major concern, explore the available cabinet installation options alongside the layout. Cabinet height, drawer organization, pantry access, and corner solutions should be considered in relation to the items you actually keep.
Choose materials for how the room is used
Compare surfaces by maintenance, durability, appearance, and how they feel in everyday use. Ask how a countertop handles routine cleaning and whether a flooring choice suits the room’s traffic and exposure to spills. Cabinet finishes, hardware, backsplash materials, and paint should work together, but they do not all need to be selected at once. A small group of coordinated samples can help you see how colors look in your home’s natural and artificial light.
Lighting deserves its own plan. General lighting, task lighting over work surfaces, and accent lighting serve different purposes. Also consider outlets and appliance locations while plans are still being developed. Details such as a switch in the wrong place or inadequate counter outlets can be inconvenient long after the new finishes are installed. List the small appliances you use most and consider where each will be plugged in and stored.
Build a decision list and a project sequence
Before work begins, document the intended scope: what is changing, what remains, which materials or fixtures are selected, and what decisions are still open. Ask how demolition, preparation, installation, inspections if applicable, and finish work are expected to proceed. Clarify who will coordinate deliveries and how the home will be protected and cleaned during work.
Plan for meals and household access while the kitchen is out of use. A temporary food-preparation area, access to a sink, and safe storage for dishes can make the transition easier. Keep essential items together and talk through how work areas will be separated from the rest of the home. Consider pets and children, too, and agree on safe boundaries around the active project area.
Keep scope and priorities aligned
Make a written list of must-haves, preferences, and items you can defer. This makes it easier to compare alternatives if a selection or layout proves impractical. Avoid treating a rough idea or inspiration photo as a complete specification; dimensions, existing conditions, and how the household uses the room all matter.
Homeowners in Fort Mill considering a kitchen update can review the company’s kitchen remodeling services and explore related custom carpentry. When you are ready to discuss your priorities, request a project estimate and share what you hope to change. Starting with the room’s function gives every later decision a clearer purpose.